Get up to $7,000 in closing cost with our lending partner. Welcome to the Larch Floor Plan in the desirable Canary Woods community, where modern design meets everyday functionality. With 1,857 square feet of thoughtfully designed living space, this beautiful home features 4 bedrooms, 2.5 bathrooms, and a 2-car garage, making it the perfect fit for growing families or anyone looking for extra room to spread out. The open-concept layout creates a seamless flow between the spacious family room, dining area, and well-appointed kitchen. At the heart of the home, you'll find a large island that's perfect for meal prep, entertaining, or gathering with family and friends. The kitchen also features a generous pantry, providing plenty of storage for all your cooking essentials. Upstairs, the private primary suite serves as a relaxing retreat with a spacious walk-in closet and a well-designed ensuite bathroom. Three additional bedrooms provide flexibility for family, guests, or a home office, while the convenient half bath downstairs is ideal for visitors. Step outside to the backyard patio, the perfect place to enjoy your morning coffee, host weekend cookouts, or unwind after a busy day. Located in the welcoming Canary Woods community, residents enjoy a peaceful neighborhood atmosphere with convenient access to Downtown Columbia, Fort Jackson, and Shaw Air Force Base, making commuting simple while keeping shopping, dining, and entertainment just minutes away. The Larch Floor Plan gives you the perfect combination of space, style, and convenience—making it an exceptional place to call home. Disclaimer: CMLS has not reviewed and, therefore, does not endorse vendors who may appear in listings.
Pending
Price cut: $9.9K (7/19)
$254,990
636 Marbled Teal Ln, Hopkins, SC 29061
4beds
1,857sqft
Single Family Residence
Built in 2026
6,969 Square Feet Lot
$-- Zestimate®
$137/sqft
$21/mo HOA
What's special
Spacious family roomWell-appointed kitchenOpen-concept layoutDining areaSpacious walk-in closetWell-designed ensuite bathroom
- 54 days
- 17
- 0
Zillow last checked:
Listing updated:
Listed by:
Ricky Laney,
Clayton Properties Group Inc
Source: Consolidated MLS,MLS#: 638205
Facts & features
Interior
Bedrooms & bathrooms
- Bedrooms: 4
- Bathrooms: 3
- Full bathrooms: 2
- 1/2 bathrooms: 1
- Partial bathrooms: 1
- Main level bathrooms: 1
Primary bedroom
- Level: Second
Bedroom 2
- Level: Second
Dining room
- Level: Main
Kitchen
- Level: Main
Living room
- Level: Main
Heating
- Gas 1st Lvl, Gas 2nd Lvl, Split System
Cooling
- Central Air, Split System
Features
- Has basement: No
- Has fireplace: No
Interior area
- Total structure area: 1,857
- Total interior livable area: 1,857 sqft
Property
Parking
- Total spaces: 2
- Parking features: Garage - Attached
- Attached garage spaces: 2
Features
- Stories: 2
Lot
- Size: 6,969 Square Feet
Details
- Parcel number: 177000114
Construction
Type & style
- Home type: SingleFamily
- Architectural style: Traditional
- Property subtype: Single Family Residence
Materials
- Stone, Vinyl
- Foundation: Slab
Condition
- New Construction
- New construction: Yes
- Year built: 2026
Utilities & green energy
- Sewer: Public Sewer
- Water: Public
Community & HOA
Community
- Subdivision: CANARY WOODS
HOA
- Has HOA: Yes
- HOA fee: $250 annually
Location
- Region: Hopkins
Financial & listing details
- Price per square foot: $137/sqft
- Date on market: 6/19/2026
- Listing agreement: Exclusive Right To Sell
- Road surface type: Paved
Estimated market value
Not available
Estimated sales range
Not available
Not available
Price history
| Date | Event | Price |
|---|---|---|
| 7/29/2026 | Pending sale | $254,990$137/sqft |
Source:  Consolidated MLS #638205 Report a problem Consolidated MLS #638205 Report a problem | ||
| 7/19/2026 | Price change | $254,990-3.7%$137/sqft |
Source: Consolidated MLS #638205 Report a problem | ||
| 7/8/2026 | Listed for sale | $264,900$143/sqft |
Source: Consolidated MLS #638205 Report a problem | ||
Public tax history
Tax history is unavailable.
Monthly payment
Est. payment
Payment breakdown
Explore the cost of this home by adjusting the details. Changes won't be saved.Climate risks
Neighborhood: 29061
Nearby schools
Schools provided by the listing agent
- Elementary: Horrell Hill
- Middle: Southeast
- High: Lower Richland
- District: Richland One
Source: Consolidated MLS. This data may not be complete. We recommend contacting the local school district to confirm school assignments for this home.
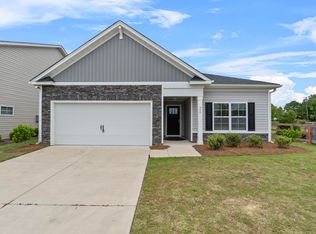
- $243,1633 bd2 ba1.3k sqft638 Marbled Teal Ln, Hopkins, SC 29061Pending
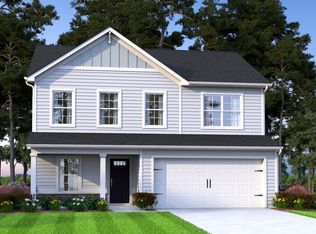
- $257,4904 bd3 ba1.8k sqft642 Marbled Teal Ln #356, Hopkins, SC 29061New Construction

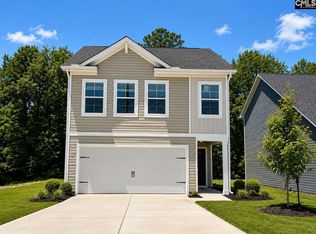
- $249,6004 bd3 ba1.8k sqft645 Marbled Teal Ln #342, Hopkins, SC 29061Off Market

- $272,4004 bd3 ba2k sqft651 Marbled Teal Ln #345, Hopkins, SC 29061New Construction
Similar homes
- $257,4904 bd3 ba1.8k sqft642 Marbled Teal Ln, Hopkins, SC 29061New Construction
 Consolidated MLS
 - $221,6004 bd3 ba1.7k sqft613 Marbled Teal Ln, Hopkins, SC 29061For Sale
 MLS ID #641440, Christina Douglas. Consolidated MLS
 - $272,0004 bd3 ba1.9k sqft208 Laurinton Farms Dr, Hopkins, SC 29061New Construction
 Consolidated MLS
 - $252,9003 bd2 ba1.9k sqft348 Keystone Dr, Hopkins, SC 29061For Sale
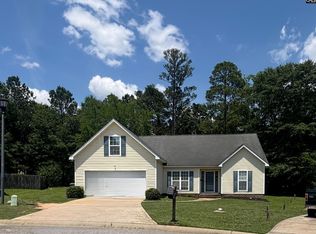 MLS ID #636109, Kathy Johnson. Consolidated MLS
