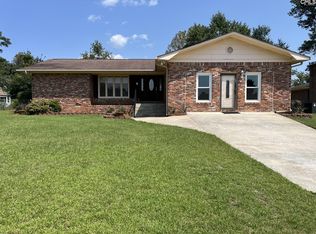
Welcome to this beautifully maintained 4-bedroom, 3-bath foreclosed home offering exceptional space, comfort, and move-in-ready appeal. Unlike many foreclosure properties, this home is in amazing condition and presents an excellent opportunity for buyers looking for value without sacrificing quality.The home features a fully equipped kitchen with ample cabinetry and workspace, along with a large living room perfect for relaxing or entertaining. The spacious primary suite offers a private retreat complete with a walk-in closet, dual vanities, and private bathroom.Additional features include a 2-car garage and a large, completely privacy-fenced backyard, providing plenty of room for outdoor entertaining, pets, recreation, or simply enjoying your own private space.Conveniently located near shopping, dining, major interstates, and everyday amenities, this property combines a desirable location with generous living space and outstanding condition.A rare foreclosure opportunity in exceptional condition—schedule your showing and see all that this home! Property being sold as-is. Disclaimer: CMLS has not reviewed and, therefore, does not endorse vendors who may appear in listings.
Pending
$254,000
3000 Blue Brook Ln, Columbia, SC 29209
4beds
2,203sqft
Single Family Residence
Built in 2024
6,534 Square Feet Lot
$-- Zestimate®
$115/sqft
$28/mo HOA
What's special
Generous living spaceLarge completely privacy-fenced backyardDual vanitiesPrivate bathroomWalk-in closet
- 59 days
- 270
- 14
Likely to sell faster than
Zillow last checked:
Listing updated:
Listed by:
Tammy Lyles,
SM Realty & Associates LLC
Source: Consolidated MLS,MLS#: 640800
Facts & features
Interior
Bedrooms & bathrooms
- Bedrooms: 4
- Bathrooms: 3
- Full bathrooms: 2
- 1/2 bathrooms: 1
- Partial bathrooms: 1
- Main level bathrooms: 1
Primary bedroom
- Features: Double Vanity, Walk-In Closet(s), Tub-Shower, Closet-Private
- Level: Second
Bedroom 2
- Features: Bath-Shared
- Level: Second
Bedroom 3
- Features: Bath-Shared
- Level: Second
Bedroom 4
- Features: Bath-Shared
- Level: Second
Bedroom 5
- Features: Bath-Shared
Kitchen
- Features: Bar, Cabinets-Natural, Pantry, Granite Counters
- Level: Main
Living room
- Level: Main
Heating
- Central
Cooling
- Central Air
Appliances
- Included: Free-Standing Range, Smooth Surface, Dishwasher, Dryer, Ice Maker, Refrigerator, Washer, Microwave Above Stove
- Laundry: Laundry Closet
Features
- Flooring: Luxury Vinyl, Carpet
- Has basement: No
- Has fireplace: No
Interior area
- Total structure area: 2,203
- Total interior livable area: 2,203 sqft
Property
Parking
- Total spaces: 2
- Parking features: Garage - Attached
- Attached garage spaces: 2
Features
- Stories: 2
- Fencing: Full
Lot
- Size: 6,534 Square Feet
- Features: Cul-De-Sac
Details
- Parcel number: 191111201
Construction
Type & style
- Home type: SingleFamily
- Architectural style: Traditional
- Property subtype: Single Family Residence
Materials
- Vinyl
- Foundation: Slab
Condition
- New construction: No
- Year built: 2024
Utilities & green energy
- Sewer: Public Sewer
- Water: Public
Community & HOA
Community
- Subdivision: CAMERON RIDGE
HOA
- Has HOA: Yes
- Services included: Common Area Maintenance
- HOA fee: $335 annually
Location
- Region: Columbia
Financial & listing details
- Price per square foot: $115/sqft
- Date on market: 8/13/2026
- Listing agreement: Exclusive Right To Sell
- Road surface type: Paved
Estimated market value
Not available
Estimated sales range
Not available
Not available
Price history
| Date | Event | Price |
|---|---|---|
| 9/28/2026 | Pending sale | $254,000$115/sqft |
Source:  Consolidated MLS #640800 Report a problem Consolidated MLS #640800 Report a problem | ||
| 8/14/2026 | Listed for sale | $254,000$115/sqft |
Source: Consolidated MLS #640800 Report a problem | ||
Public tax history
Tax history is unavailable.
Monthly payment
Est. payment
Payment breakdown
Explore the cost of this home by adjusting the details. Changes won't be saved.Climate risks
Neighborhood: 29209
Nearby schools
Schools provided by the listing agent
- Elementary: Mill Creek
- Middle: Hopkins
- High: Lower Richland
- District: Richland One
Source: Consolidated MLS. This data may not be complete. We recommend contacting the local school district to confirm school assignments for this home.
- $261,8003 bd2 ba1.5k sqft1051 Cameron Ridge Dr, Columbia, SC 29209Off Market

- $380,2004 bd3 ba2.5k sqft1500 Benson Rd, Columbia, SC 29209Off Market
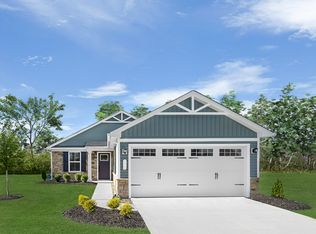
- from $233,9902 bd2 ba1.1k sqftAruba Bay Plan, Cameron Ridge Ranches, Columbia, SC 29209New Construction
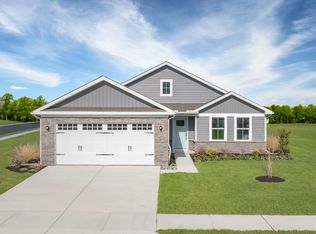
- from $269,9903 bd2 ba1.6k sqftDominica Spring Plan, Cameron Ridge Ranches, Columbia, SC 29209New Construction
Similar homes
- $270,0005 bd3 ba1.7k sqft7904 Teague Rd, Columbia, SC 29209For Sale
 MLS ID #638362, Tyjuan Montgomery. Consolidated MLS
 - $279,0004 bd3 ba2.2k sqft1273 Rockwood Rd, Columbia, SC 29209For Sale
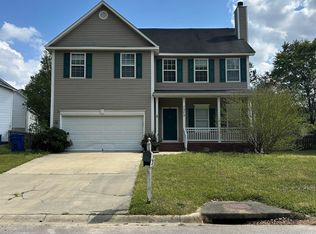 MLS ID #642700, Pearson Fowler. Consolidated MLS
 - $255,0005 bd2 ba2k sqft3700 Ulmer Rd, Columbia, SC 29209For Sale
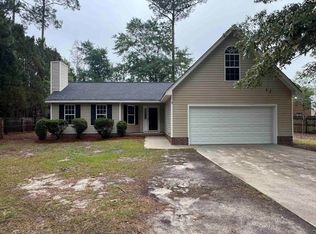 MLS ID #643023, C James Brown. Consolidated MLS
 - $285,0003 bd2 ba2.5k sqft3118 Downes Grove Rd, Columbia, SC 29209For Sale
 MLS ID #640775, Vince DiMaria. Consolidated MLS
