MOTIVATED!! Price reduced to SELL with over $50,000 in upgrades!! Don't settle for an outdated home!! Ask your realtor for the complete list. Tastefully UPDATED at every turn. Move-in ready, this is a spacious 3 bedroom, 2.5 bath townhome that comes with an attached garage. Located in the coveted, well kept community of Willow Lake, the home is a "must-see" offering a great central Pinellas location The spectacular completely remodeled kitchen comes with additional 2023 custom storage cabinets in kitchenette, and quartz Cambria counter tops. This is a distinctive 2 story residence that has a 2024 brand NEW ROOF and skylight. The first floor includes 2021 wood plank tile. Your second floor has new 2023 wood plank luxury vinyl flooring, a large master bedroom with 2023 installed 2 custom closets. Additional bedrooms also each have custom closets. All custom closets have a transferable lifetime warranty. Enjoy the spacious and convenient floor to ceiling bookshelf in Loft. There is NO carpet in the house!! The utilities were updated with the hot water heater 2021, and the AC 2020. You also will have a nightly "wow" factor as the unit faces west, so get gorgeous sunsets overlooking the water right outside your front door. Enjoy the backyard covered Lani with rear privacy fence. This HOA community includes a pool, gazebo, landscape, and your water, irrigation & trash. It is walking distance to shopping and Hollins High School.
Sold for $345,000
$345,000
6400 46th Ave N APT 54, Kenneth City, FL 33709
3beds
1,465sqft
Townhouse
Built in 2002
1,189 Square Feet Lot
$312,900 Zestimate®
$235/sqft
$2,270 Estimated rent
Home value
$312,900
$297,000 - $329,000
$2,270/mo
Zestimate® history
Owner options
List your home for rent
$2,270/mo
Rent Zestimate®
Find your next renter with Zillow Rental Manager. Plus, with online applications, you can quickly screen prospective tenants – for free.
$2,270/mo
Rent Zestimate®
Refinance and save
$2,841/mo
Est. payment
Refinancing to a lower rate could help reduce your monthly payments and save thousands over the life of the loan.
$2,841/mo
Est. payment
Explore your selling options
Work with a Zillow partner agent
Leverage their expertise and Zillow's premium Showcase listings to get your home seen by more buyers.
Get startedList with your own agent
Get your home in front of millions of buyers by listing it on Zillow.
Learn how to do itSell it yourself
Take full control of how buyers see your home on Zillow by listing For Sale by Owner (FSBO).
List your homeWhat's special
Zillow last checked:
Listing updated:
Listed by:
Donald Fazio 727-488-7324,
EZ CHOICE REALTY 813-653-9676
Bought with:
John Harrison, III, 3450396
ADROIT INVESTMENT REALTY
Source: Stellar MLS,MLS#: T3541450 Originating MLS: Pinellas Suncoast
Originating MLS: Pinellas Suncoast
Facts & features
Interior
Bedrooms & bathrooms
- Bedrooms: 3
- Bathrooms: 3
- Full bathrooms: 2
- 1/2 bathrooms: 1
Primary bedroom
- Features: Built-in Closet
- Level: Second
- Dimensions: 12x15
Bedroom 2
- Features: Built-in Closet
- Level: Second
- Dimensions: 11x12
Bathroom 3
- Features: Built-in Closet
- Level: Second
- Dimensions: 10x11
Kitchen
- Level: First
- Dimensions: 12x18
Living room
- Level: First
- Dimensions: 17x22
Heating
- Central, Electric
Cooling
- Central Air
Appliances
- Included: Dishwasher, Disposal, Microwave, Range, Refrigerator
- Laundry: Inside
Features
- Ceiling Fan(s)
- Flooring: Carpet, Vinyl
- Doors: Sliding Doors
- Has fireplace: No
Interior area
- Total structure area: 1,465
- Total interior livable area: 1,465 sqft
Property
Parking
- Total spaces: 1
- Parking features: Garage Door Opener
- Attached garage spaces: 1
- Details: Garage Dimensions: 12x22
Features
- Levels: Two
- Stories: 2
- Pool features: Gunite
- Has view: Yes
- View description: Lake
- Has water view: Yes
- Water view: Lake
Lot
- Size: 1,189 Square Feet
Details
- Parcel number: 053116980920000540
- Special conditions: None
Construction
Type & style
- Home type: Townhouse
- Property subtype: Townhouse
Materials
- Block, Stucco, Wood Frame
- Foundation: Slab
- Roof: Shingle
Condition
- New construction: No
- Year built: 2002
Utilities & green energy
- Sewer: Public Sewer
- Water: Public
- Utilities for property: Cable Connected
Community & HOA
Community
- Features: Sidewalks
- Pet fee: $0 monthly
- Subdivision: WILLOW LAKE
HOA
- Has HOA: Yes
- Amenities included: Pool
- Services included: Community Pool, Reserve Fund, Insurance, Maintenance Grounds, Pool Maintenance, Private Road, Sewer, Trash, Water
- HOA fee: $421 monthly
- HOA name: Ameri Tech Community Management/ Scott Vignery
- Second HOA name: West Coast Management
Location
- Region: Kenneth City
Financial & listing details
- Price per square foot: $235/sqft
- Tax assessed value: $257,700
- Annual tax amount: $2,239
- Date on market: 7/14/2024
- Cumulative days on market: 46 days
- Listing terms: Cash,Conventional,FHA,VA Loan
- Ownership: Condominium
- Total actual rent: 0
- Road surface type: Asphalt
Price history
| Date | Event | Price |
|---|---|---|
| 10/4/2024 | Sold | $345,000$235/sqft |
Source:  Stellar MLS #T3541450 Report a problem Stellar MLS #T3541450 Report a problem | ||
| 8/30/2024 | Pending sale | $345,000$235/sqft |
Source: Stellar MLS #T3541450 Report a problem | ||
| 8/29/2024 | Price change | $345,000-1.4%$235/sqft |
Source: Stellar MLS #T3541450 Report a problem | ||
| 8/6/2024 | Price change | $349,999-2.8%$239/sqft |
Source: Stellar MLS #T3541450 Report a problem | ||
| 8/1/2024 | Price change | $359,999-2.7%$246/sqft |
Source: Stellar MLS #T3541450 Report a problem | ||
| 7/25/2024 | Price change | $369,999-3.9%$253/sqft |
Source: Stellar MLS #T3541450 Report a problem | ||
| 7/14/2024 | Listed for sale | $385,000+120%$263/sqft |
Source: Stellar MLS #T3541450 Report a problem | ||
| 8/22/2018 | Sold | $175,000-2.7%$119/sqft |
Source: Stellar MLS #U8003111 Report a problem | ||
| 7/7/2018 | Price change | $179,900-2.8%$123/sqft |
Source: TOTAL REALTY SERVICES INC #U8003111 Report a problem | ||
| 7/7/2018 | Pending sale | $185,000$126/sqft |
Source: TOTAL REALTY SERVICES INC #U8003111 Report a problem | ||
| 6/3/2018 | Price change | $185,000-5.1%$126/sqft |
Source: TOTAL REALTY SERVICES INC #U8003111 Report a problem | ||
| 5/24/2018 | Price change | $195,000-2.5%$133/sqft |
Source: TOTAL REALTY SERVICES INC #U8003111 Report a problem | ||
| 5/4/2018 | Listed for sale | $199,900+140.8%$136/sqft |
Source: TOTAL REALTY SERVICES INC #U8003111 Report a problem | ||
| 3/30/2013 | Listing removed | $83,000$57/sqft |
Source: Sunshine Home Sales #U7553581 Report a problem | ||
| 1/16/2013 | Price change | $83,000+3.4%$57/sqft |
Source: Sunshine Home Sales #U7553581 Report a problem | ||
| 8/25/2012 | Price change | $80,300-5%$55/sqft |
Source: Sunshine Home Sales #U7553581 Report a problem | ||
| 8/3/2012 | Price change | $84,550-5%$58/sqft |
Source: Sunshine Home Sales #U7553581 Report a problem | ||
| 7/19/2012 | Listed for sale | $89,000-1%$61/sqft |
Source: Sunshine Home Sales #U7553581 Report a problem | ||
| 4/16/2012 | Listing removed | $89,900$61/sqft |
Source: RE/MAX Action First #U7492984 Report a problem | ||
| 12/29/2011 | Listed for sale | $89,900$61/sqft |
Source: RE/MAX Action First #U7492984 Report a problem | ||
| 8/26/2011 | Listing removed | $89,900$61/sqft |
Source: RE/MAX Action First #U7492984 Report a problem | ||
| 4/29/2011 | Price change | $89,900-10%$61/sqft |
Source: RE/MAX ACTION FIRST #7492984 Report a problem | ||
| 12/10/2010 | Listed for sale | $99,900-27%$68/sqft |
Source: RE/MAX Action First #7492984 Report a problem | ||
| 3/22/2002 | Sold | $136,900$93/sqft |
Source: Public Record Report a problem | ||
Public tax history
| Year | Property taxes | Tax assessment |
|---|---|---|
| 2024 | $2,381 +2.1% | $166,415 +3% |
| 2023 | $2,332 +11.4% | $161,568 +3% |
| 2022 | $2,093 -0.7% | $156,862 +3% |
| 2021 | $2,107 +0.5% | $152,293 +1.4% |
| 2020 | $2,096 +2.2% | $150,190 +2.3% |
| 2019 | $2,051 | $146,813 +20% |
| 2018 | $2,051 -16% | $122,348 -3% |
| 2017 | $2,442 +9.2% | $126,152 +7.5% |
| 2016 | $2,236 +9% | $117,350 +14.3% |
| 2015 | $2,052 +9.7% | $102,649 +10.5% |
| 2014 | $1,870 +45.2% | $92,891 +39.6% |
| 2013 | $1,288 +14% | $66,554 +19.9% |
| 2012 | $1,130 | $55,525 -12.6% |
| 2011 | -- | $63,566 -33.6% |
| 2010 | -- | $95,694 -25.6% |
| 2009 | -- | $128,547 -1.4% |
| 2008 | $1,734 | $130,382 +3% |
| 2007 | -- | $126,584 -9.3% |
| 2005 | -- | $139,500 +12.9% |
| 2004 | $1,858 +1.7% | $123,600 +8.1% |
| 2003 | $1,827 | $114,300 +572.4% |
| 2002 | -- | $17,000 |
Find assessor info on the county website
Neighborhood: 33709
Nearby homes
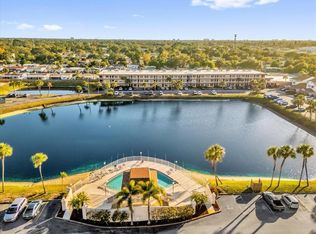
- $125,0002 bd2 ba1.3k sqft6400 46th Ave N APT 102, Kenneth City, FL 33709Sold
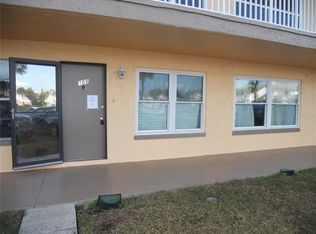
- $79,9002 bd2 ba1.3k sqft6400 46th Ave N APT 105, Kenneth City, FL 33709Sold
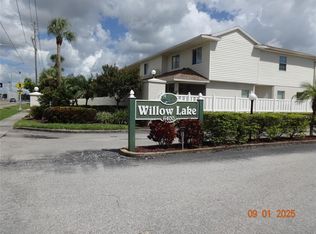
- $69,5001 bd1 ba870 sqft6400 46th Ave N APT 114, Kenneth City, FL 33709Sold
- $82,5001 bd1 ba870 sqft6400 46th Ave N APT 121, Kenneth City, FL 33709Sold

- $125,0002 bd2 ba1.1k sqft6400 46th Ave N APT 203, Kenneth City, FL 33709Sold
- $74,0001 bd1 ba870 sqft6400 46th Ave N APT 214, Kenneth City, FL 33709For Sale
- $159,0002 bd2 ba1.4k sqft6400 46th Ave N APT 301, Kenneth City, FL 33709For Sale
- $159,9002 bd2 ba1.3k sqft6400 46th Ave N APT 305, Kenneth City, FL 33709For Sale
- $157,0002 bd2 ba1.1k sqft6400 46th Ave N APT 306, Kenneth City, FL 33709Sold
Nearby schools
GreatSchools rating
- 5/10Westgate Elementary SchoolGrades: PK-5Distance: 0.9 mi
- 7/10Tyrone Middle SchoolGrades: 6-8Distance: 1.3 mi
- 3/10Dixie M. Hollins High SchoolGrades: 9-12Distance: 0.3 mi
Schools provided by the listing agent
- Elementary: Westgate Elementary-PN
- Middle: Tyrone Middle-PN
- High: Dixie Hollins High-PN
Source: Stellar MLS. This data may not be complete. We recommend contacting the local school district to confirm school assignments for this home.
Get a cash offer in 3 minutes
Find out how much your home could sell for in as little as 3 minutes with a no-obligation cash offer.
Estimated market value
$312,900
Get a cash offer in 3 minutes
Find out how much your home could sell for in as little as 3 minutes with a no-obligation cash offer.
Estimated market value
$312,900
- Florida
- Pinellas County
- Kenneth City
- 33709
- 6400 46th Ave N Apartment 54
Nearby cities
Nearby zip codes
Other Kenneth City Topics
