Price Reduction! - Rare Opportunity – Dual Primary Suites! Welcome to the largest floor plan in the community—this beautifully upgraded 4-bedroom, 3.5-bath concrete block home (on both levels!) offers the ultimate in space, comfort, and convenience. One of the rare features: two primary suites, including one on the first floor, perfect for multigenerational living or guests. Step inside to discover real hardwood floors throughout, solid oak kitchen cabinets, custom mosaic wood staircase, and plantation shutters. The home boasts thoughtful upgrades such as French doors, a working chair lift, reverse osmosis under the sink, and dual water softeners—one under the sink and one in the garage. The upstairs has a loft and the primary suite features a private balcony. The fully screened and finished garage serves as a versatile entertaining space with a water view. Tech-savvy? This is a Google Smart Home, loaded with modern features. Recent major updates include: • New Roof (2022) • New A/C (2024) • New Hot Water Heater (2023) • New Refrigerator (2023) • New windows throughout • New toilets. Yes, all mounted TVs convey! Enjoy peace of mind with no flood zone and no evacuation zone status. Outside, your fenced backyard offers a private oasis—perfect for entertaining, relaxing, or letting your pets roam freely. The community also features underground utilities and resort-style amenities including a sparkling pool, covered patio, gazebo, and a beautiful recreation area. Don’t miss this rare find—space, style, and upgrades galore in a prime location!
Sold for $375,000
$375,000
6400 46th Ave N APT 61, Kenneth City, FL 33709
4beds
1,895sqft
Villa
Built in 2000
1,320 Square Feet Lot
$428,700 Zestimate®
$198/sqft
$2,755 Estimated rent
Home value
$428,700
$399,000 - $459,000
$2,755/mo
Zestimate® history
Owner options
List your home for rent
$2,755/mo
Rent Zestimate®
Find your next renter with Zillow Rental Manager. Plus, with online applications, you can quickly screen prospective tenants – for free.
$2,755/mo
Rent Zestimate®
Refinance and save
$3,003/mo
Est. payment
Refinancing to a lower rate could help reduce your monthly payments and save thousands over the life of the loan.
$3,003/mo
Est. payment
Explore your selling options
Work with a Zillow partner agent
Leverage their expertise and Zillow's premium Showcase listings to get your home seen by more buyers.
Get startedList with your own agent
Get your home in front of millions of buyers by listing it on Zillow.
Learn how to do itSell it yourself
Take full control of how buyers see your home on Zillow by listing For Sale by Owner (FSBO).
List your homeWhat's special
Private balconyPrivate oasisTwo primary suitesCustom mosaic wood staircaseWorking chair liftFrench doorsFenced backyard
Zillow last checked:
Listing updated:
Listed by:
Donald Fazio 727-488-7324,
EZ CHOICE REALTY 813-653-9676
Bought with:
Donald Fazio, 3274041
EZ CHOICE REALTY
Source: Stellar MLS,MLS#: TB8396028 Originating MLS: Suncoast Tampa
Originating MLS: Suncoast Tampa
Facts & features
Interior
Bedrooms & bathrooms
- Bedrooms: 4
- Bathrooms: 4
- Full bathrooms: 3
- 1/2 bathrooms: 1
Rooms
- Room types: Loft
Primary bedroom
- Features: Walk-In Closet(s)
- Level: First
- Area: 140 Square Feet
- Dimensions: 14x10
Primary bedroom
- Features: Walk-In Closet(s)
- Level: Second
- Area: 190 Square Feet
- Dimensions: 19x10
Bedroom 3
- Features: Built-in Closet
- Level: Second
- Area: 130 Square Feet
- Dimensions: 13x10
Bedroom 4
- Features: Built-in Closet
- Level: Second
- Area: 132 Square Feet
- Dimensions: 11x12
Dining room
- Level: First
- Area: 150 Square Feet
- Dimensions: 10x15
Kitchen
- Level: First
- Area: 126 Square Feet
- Dimensions: 14x9
Living room
- Level: First
- Area: 209 Square Feet
- Dimensions: 11x19
Loft
- Level: Second
- Area: 135 Square Feet
- Dimensions: 9x15
Heating
- Central, Electric
Cooling
- Central Air
Appliances
- Included: Dishwasher, Disposal, Microwave, Range, Refrigerator, Water Filtration System, Water Softener
- Laundry: Electric Dryer Hookup, In Garage, Washer Hookup
Features
- Ceiling Fan(s), Chair Rail, High Ceilings, Living Room/Dining Room Combo, Primary Bedroom Main Floor, PrimaryBedroom Upstairs, Smart Home, Solid Wood Cabinets, Thermostat
- Flooring: Tile, Hardwood
- Doors: Sliding Doors
- Windows: Window Treatments
- Has fireplace: No
Interior area
- Total structure area: 2,450
- Total interior livable area: 1,895 sqft
Property
Parking
- Total spaces: 2
- Parking features: Garage - Attached
- Attached garage spaces: 2
Features
- Levels: Two
- Stories: 2
- Has view: Yes
- View description: Pond
- Has water view: Yes
- Water view: Pond
Lot
- Size: 1,320 Square Feet
Details
- Parcel number: 053116941740000140
- Special conditions: None
Construction
Type & style
- Home type: SingleFamily
- Property subtype: Villa
Materials
- Block, Concrete
- Foundation: Block
- Roof: Shingle
Condition
- New construction: No
- Year built: 2000
Utilities & green energy
- Sewer: Public Sewer
- Water: None
- Utilities for property: Public, Sewer Connected, Street Lights, Water Connected
Community & HOA
Community
- Features: Clubhouse, Community Mailbox, Pool
- Pet fee: $0 monthly
- Subdivision: WILLOW LAKE
HOA
- Has HOA: Yes
- Services included: Cable TV, Community Pool, Maintenance Grounds, Pool Maintenance, Water
- HOA fee: $415 monthly
- HOA name: Scott Vignery
- HOA phone: 727-726-8000
Location
- Region: Kenneth City
Financial & listing details
- Price per square foot: $198/sqft
- Tax assessed value: $324,111
- Annual tax amount: $971
- Date on market: 6/19/2025
- Cumulative days on market: 18 days
- Listing terms: Cash,Conventional,FHA,VA Loan
- Ownership: Fee Simple
- Total actual rent: 0
- Road surface type: Asphalt
Price history
| Date | Event | Price |
|---|---|---|
| 8/1/2025 | Sold | $375,000-5%$198/sqft |
Source:  Stellar MLS #TB8396028 Report a problem Stellar MLS #TB8396028 Report a problem | ||
| 7/7/2025 | Pending sale | $394,900$208/sqft |
Source: Stellar MLS #TB8396028 Report a problem | ||
| 7/3/2025 | Price change | $394,900-1.3%$208/sqft |
Source: Stellar MLS #TB8396028 Report a problem | ||
| 6/19/2025 | Listed for sale | $399,900+168.8%$211/sqft |
Source: Stellar MLS #TB8396028 Report a problem | ||
| 7/1/2003 | Sold | $148,800+24.1%$79/sqft |
Source: Public Record Report a problem | ||
| 4/5/2000 | Sold | $119,900$63/sqft |
Source: Public Record Report a problem | ||
Public tax history
| Year | Property taxes | Tax assessment |
|---|---|---|
| 2024 | $972 +3.6% | $92,119 +3% |
| 2023 | $938 +14.5% | $89,436 +3% |
| 2022 | $819 +0.9% | $86,831 +3% |
| 2021 | $812 +1.4% | $84,302 +1.4% |
| 2020 | $801 +3.5% | $83,138 +2.3% |
| 2019 | $774 | $81,269 +1.9% |
| 2018 | $774 +1.6% | $79,754 +2.1% |
| 2017 | $762 +8.6% | $78,114 +2.1% |
| 2016 | $702 -1.8% | $76,507 +0.7% |
| 2015 | $715 +1.1% | $75,975 +0.8% |
| 2014 | $707 +0.3% | $75,372 +1.5% |
| 2013 | $705 +0.7% | $74,258 +1.7% |
| 2012 | $700 | $73,017 -11.3% |
| 2011 | -- | $82,313 -31.8% |
| 2010 | -- | $120,733 +2.7% |
| 2009 | -- | $117,559 +0.1% |
| 2008 | $1,487 | $117,442 +3% |
| 2007 | -- | $114,021 -30% |
| 2005 | -- | $163,000 +13.1% |
| 2004 | $1,625 +1.8% | $144,100 +3.7% |
| 2003 | $1,595 +4% | $139,000 +27.6% |
| 2002 | $1,534 | $108,900 +9.9% |
| 2001 | $1,534 +547.6% | $99,100 +761.7% |
| 2000 | $237 | $11,500 |
Find assessor info on the county website
Neighborhood: 33709
Nearby homes
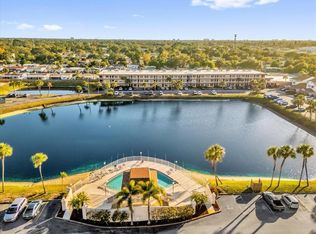
- $125,0002 bd2 ba1.3k sqft6400 46th Ave N APT 102, Kenneth City, FL 33709Sold
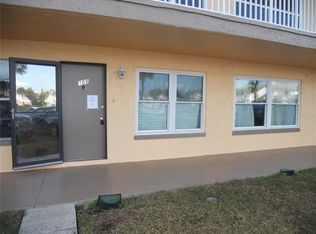
- $79,9002 bd2 ba1.3k sqft6400 46th Ave N APT 105, Kenneth City, FL 33709Sold
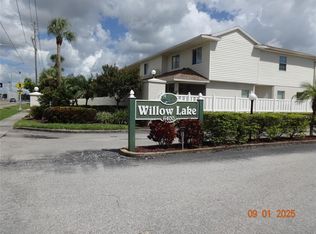
- $69,5001 bd1 ba870 sqft6400 46th Ave N APT 114, Kenneth City, FL 33709Sold
- $82,5001 bd1 ba870 sqft6400 46th Ave N APT 121, Kenneth City, FL 33709Sold

- $125,0002 bd2 ba1.1k sqft6400 46th Ave N APT 203, Kenneth City, FL 33709Sold
- $74,0001 bd1 ba870 sqft6400 46th Ave N APT 214, Kenneth City, FL 33709For Sale
- $159,0002 bd2 ba1.4k sqft6400 46th Ave N APT 301, Kenneth City, FL 33709For Sale
- $159,9002 bd2 ba1.3k sqft6400 46th Ave N APT 305, Kenneth City, FL 33709For Sale
- $157,0002 bd2 ba1.1k sqft6400 46th Ave N APT 306, Kenneth City, FL 33709Sold
Nearby schools
GreatSchools rating
- 5/10Westgate Elementary SchoolGrades: PK-5Distance: 0.9 mi
- 7/10Tyrone Middle SchoolGrades: 6-8Distance: 1.3 mi
- 3/10Dixie M. Hollins High SchoolGrades: 9-12Distance: 0.3 mi
Schools provided by the listing agent
- Elementary: Westgate Elementary-PN
- Middle: Tyrone Middle-PN
- High: Dixie Hollins High-PN
Source: Stellar MLS. This data may not be complete. We recommend contacting the local school district to confirm school assignments for this home.
Get a cash offer in 3 minutes
Find out how much your home could sell for in as little as 3 minutes with a no-obligation cash offer.
Estimated market value
$428,700
Get a cash offer in 3 minutes
Find out how much your home could sell for in as little as 3 minutes with a no-obligation cash offer.
Estimated market value
$428,700
- Florida
- Pinellas County
- Kenneth City
- 33709
- 6400 46th Ave N Apartment 61
Nearby cities
Nearby zip codes
Other Kenneth City Topics
