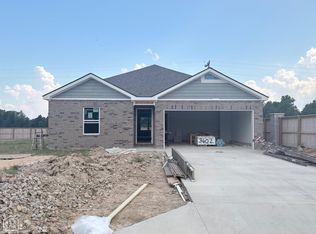
Estimated Completion: September. This appealing one-story home includes many contemporary features, and an open-concept design enhances the feel of this home. The kitchen includes a large island perfect for bar-style eating or entertaining, a pantry, and plenty of cabinets and counter space. The dining room and living room both overlook the covered porch, which is a great area for relaxing and dining al fresco. The large Bedroom One, located at the back of the home for privacy, can comfortably fit a king size bed, and includes an en suite bathroom with double vanity, walk-in closet, and separate linen closet. At the front of the home, two bedrooms share a second bathroom. The two-car garage connects to the front hallway where the laundry room is located. Pictures, photographs, colors, features, and sizes are for illustration purposes only and will vary from the homes as built.
Active under contract
$249,990
6400 S 36th St, Paragould, AR 72450
4beds
1,776sqft
Single Family Residence
Built in 2026
8,276 Square Feet Lot
$250,200 Zestimate®
$141/sqft
$29/mo HOA
What's special
- 11 days
- 7
- 0
Zillow last checked:
Listing updated:
Listed by:
Ashlyn M Clayton 870-819-8595,
D.R. Horton Jonesboro 901-805-3110
Source: CARMLS,MLS#: 26036442
Facts & features
Interior
Bedrooms & bathrooms
- Bedrooms: 4
- Bathrooms: 2
- Full bathrooms: 2
Rooms
- Room types: Formal Living Room, Office/Study
Dining room
- Features: Separate Dining Room, Eat-in Kitchen, Kitchen/Dining Combo, Breakfast Bar
Heating
- Electric
Cooling
- Electric
Appliances
- Included: Built-In Range, Microwave, Electric Range, Dishwasher, Disposal
- Laundry: Laundry Room
Features
- Pantry, Primary Bedroom/Main Lv, Guest Bedroom/Main Lv, 4 Bedrooms Lower Level
- Flooring: Luxury Vinyl
- Doors: Insulated Doors
- Windows: Insulated Windows
- Has fireplace: No
- Fireplace features: None
Interior area
- Total structure area: 1,776
- Total interior livable area: 1,776 sqft
Property
Parking
- Parking features: Garage
- Has garage: Yes
Features
- Levels: One
- Stories: 1
- Patio & porch: Patio
Lot
- Size: 8,276 Square Feet
- Features: Level
Construction
Type & style
- Home type: SingleFamily
- Architectural style: Traditional,Contemporary
- Property subtype: Single Family Residence
Materials
- Brick
- Foundation: Slab
- Roof: Shingle
Condition
- New construction: Yes
- Year built: 2026
Details
- Builder name: D.R. Horton
Utilities & green energy
- Sewer: Public Sewer
- Water: Public
Green energy
- Energy efficient items: Doors
Community & HOA
Community
- Subdivision: Not In List
HOA
- Has HOA: Yes
- HOA fee: $350 annually
Location
- Region: Paragould
Financial & listing details
- Price per square foot: $141/sqft
- Annual tax amount: $2,000
- Date on market: 9/6/2026
- Road surface type: Paved
Estimated market value
$250,200
$238,000 - $263,000
Not available
Price history
Price history is unavailable.
Public tax history
Tax history is unavailable.
Monthly payment
Est. payment
Payment breakdown
Explore the cost of this home by adjusting the details. Changes won't be saved.Climate risks
Neighborhood: 72450
- $226,9903 bd2 ba1.4k sqft3506 Hawthorn Way, Paragould, AR 72450New Construction

- $215,9003 bd2 ba1.1k sqft3508 Hawthorn Way, Paragould, AR 72450Sold

- $225,9903 bd2 ba1.4k sqft3509 Sweet Gum St, Paragould, AR 72450New Construction
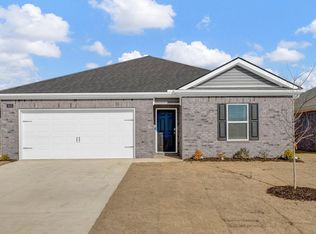
- $226,9904 bd2 ba1.4k sqft3502 Hawthorn Way, Paragould, AR 72450New Construction
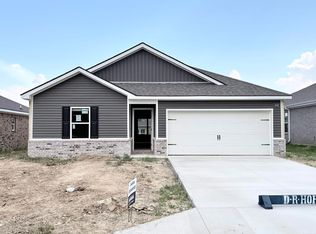
Similar homes
- $249,9904 bd2 ba1.7k sqft3511 Sweet Gum St, Paragould, AR 72450New Construction
 Northeast Arkansas BOR
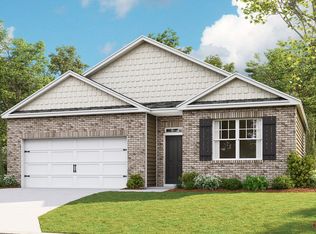
 - from $249,9904 bd2 ba1.7k sqftCALI Plan, Southern Timbers, Paragould, AR 72450New Construction
 DR Horton
 - $220,9904 bd2 ba1.4k sqft3602 Sweet Gum St, Paragould, AR 72450New Construction
 Northeast Arkansas BOR
 - $226,9904 bd2 ba1.4k sqft3502 Hawthorn Way, Paragould, AR 72450New Construction
 CARMLS
 - $225,9903 bd2 ba1.4k sqft3509 Sweet Gum St, Paragould, AR 72450New ConstructionCARMLS
- $236,9903 bd2 ba1.6k sqft3406 Hawthorn Way, Paragould, AR 72450New ConstructionCARMLS
- $225,9903 bd2 ba1.4k sqft3500 Hawthorn Way, Paragould, AR 72450New ConstructionCARMLS
- $226,9903 bd2 ba1.4k sqft3402 Hawthorn Way, Paragould, AR 72450New ConstructionCARMLS
- $255,0004 bd3 ba2.2k sqft4705 Wise St, Paragould, AR 72450For SaleMLS ID #26035034, Lea Ann Vanaman, IMAGE Realty. CARMLS
- $239,9003 bd3 ba1.8k sqft400 Saint Renee Dr, Paragould, AR 72450For SaleMLS ID #26035328, Janet C Janski, Century 21 Portfolio-Bold. CARMLS
- $249,9003 bd3 ba1.9k sqft801 Brighton St, Paragould, AR 72450For SaleMLS ID #26035717, Brooksie Felty-Hartness, IMAGE Realty. CARMLS
- $262,0003 bd2 ba1.6k sqft2603 S 18th St, Paragould, AR 72450For SaleMLS ID #26034342, Bernard J Raley, Weichert Realtors, Home Source. CARMLS
