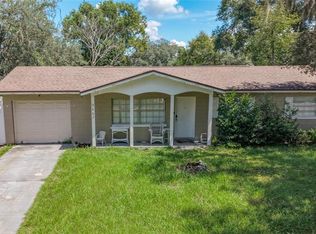
This home sits on a corner lot in the Oaks at Powers Park community. The home has high ceilings, an eat-in kitchen, and laundry room. Come with your design and renovation ideas to make this the home of your dreams!
For sale
$300,000
6401 RUTHIE DRIVE, ORLANDO, FL 32818
3beds
1,168sqft
Single Family Residence
Built in 1999
5,410 Square Feet Lot
$-- Zestimate®
$257/sqft
$22/mo HOA
What's special
High ceilingsLaundry roomCorner lotEat-in kitchen
- 1 day
- 126
- 5
Likely to sell faster than
Zillow last checked:
Listing updated:
Listed by:
Alvin Moore 407-331-4444,
MOREHOUSE REALTY INC 407-331-4444
Source: Stellar MLS,MLS#: O6445887 Originating MLS: Orlando Regional
Originating MLS: Orlando Regional
Facts & features
Interior
Bedrooms & bathrooms
- Bedrooms: 3
- Bathrooms: 2
- Full bathrooms: 2
Primary bedroom
- Features: Walk-In Closet(s)
- Level: First
Kitchen
- Level: First
Living room
- Level: First
Heating
- Central
Cooling
- Central Air
Appliances
- Included: None
- Laundry: Laundry Room
Features
- Eating Space In Kitchen, High Ceilings, Walk-In Closet(s)
- Flooring: Ceramic Tile, Vinyl
- Doors: Sliding Doors
- Has fireplace: No
Interior area
- Total structure area: 1,545
- Total interior livable area: 1,168 sqft
Property
Parking
- Total spaces: 2
- Parking features: Driveway
- Attached garage spaces: 2
- Has uncovered spaces: Yes
Features
- Levels: One
- Stories: 1
- Patio & porch: None
- Exterior features: Sidewalk
Lot
- Size: 5,410 Square Feet
- Features: Cleared, Corner Lot, In County, Sidewalk
- Residential vegetation: Trees/Landscaped
Details
- Parcel number: 122228642500810
- Zoning: R-2
- Special conditions: Probate Listing
Construction
Type & style
- Home type: SingleFamily
- Architectural style: Contemporary
- Property subtype: Single Family Residence
Materials
- Block, Stucco
- Foundation: Slab
- Roof: Shingle
Condition
- New construction: No
- Year built: 1999
Utilities & green energy
- Sewer: Public Sewer
- Water: Public
- Utilities for property: Electricity Connected
Community & HOA
Community
- Pet fee: $0 monthly
- Subdivision: OAKS AT POWERS PARK
HOA
- Has HOA: Yes
- HOA fee: $22 monthly
- HOA name: Top Notch Management
- HOA phone: 407-644-4406
Location
- Region: Orlando
Financial & listing details
- Price per square foot: $257/sqft
- Tax assessed value: $222,529
- Annual tax amount: $4,343
- Date on market: 9/29/2026
- Cumulative days on market: 2 days
- Listing terms: Cash,Conventional
- Ownership: Fee Simple
- Total actual rent: 0
- Electric utility on property: Yes
- Road surface type: Paved
Estimated market value
Not available
Estimated sales range
Not available
Not available
Price history
| Date | Event | Price |
|---|---|---|
| 9/29/2026 | Listed for sale | $300,000+261.9%$257/sqft |
Source:  Stellar MLS #O6445887 Report a problem Stellar MLS #O6445887 Report a problem | ||
| 2/9/1999 | Sold | $82,900$71/sqft |
Source: Public Record Report a problem | ||
Public tax history
| Year | Property taxes | Tax assessment |
|---|---|---|
| 2024 | $4,019 +358.7% | $222,529 +263% |
| 2023 | $876 +5.8% | $61,296 +3% |
| 2022 | $828 +1.4% | $59,511 +3% |
| 2021 | $817 -0.1% | $57,778 +1.4% |
| 2020 | $818 +2% | $56,980 +2.3% |
| 2019 | $802 +1.2% | $55,699 +1.9% |
| 2018 | $793 | $54,660 -43.7% |
| 2017 | $793 +2.3% | $97,096 +11.1% |
| 2016 | $775 +2.6% | $87,432 +14.6% |
| 2015 | $755 -5% | $76,267 +0.5% |
| 2014 | $794 +1.1% | $75,858 +42.3% |
| 2013 | $785 +0.6% | $53,323 +6.6% |
| 2012 | $780 -6.1% | $50,044 -11.8% |
| 2011 | $831 -9.7% | $56,732 -19.5% |
| 2010 | $921 | $70,500 -31.5% |
| 2009 | -- | $102,900 -27.8% |
| 2008 | $1,093 -10.4% | $142,529 -7% |
| 2007 | $1,220 -4.4% | $153,274 +26.4% |
| 2006 | $1,275 +3.3% | $121,270 +19.4% |
| 2005 | $1,235 +5.5% | $101,546 +17.2% |
| 2004 | $1,170 +1.2% | $86,653 +6.1% |
| 2003 | $1,157 +3.4% | $81,665 +4.7% |
| 2002 | $1,118 -0.9% | $78,027 +6.5% |
| 2001 | $1,129 +0.4% | $73,258 +1.1% |
| 2000 | $1,125 | $72,437 |
Find assessor info on the county website
Monthly payment
Est. payment
Payment breakdown
Explore the cost of this home by adjusting the details. Changes won't be saved.Climate risks
Neighborhood: 32818
Nearby schools
Schools provided by the listing agent
- Elementary: Ridgewood Park Elem
- Middle: Meadowbrook Middle
- High: Evans High
Source: Stellar MLS. This data may not be complete. We recommend contacting the local school district to confirm school assignments for this home.
Similar homes
- $281,9703 bd2 ba1.3k sqft2213 N HIAWASSEE ROAD, ORLANDO, FL 32818For Sale

 MLS ID #O6445166, Summer Brady, MAINSTAY BROKERAGE LLC. Stellar MLS
 - $300,0003 bd2 ba1.2k sqft3407 LAKE TINY CIRCLE, ORLANDO, FL 32818For Sale
 MLS ID #O6394534, Neree Augustin, PREMIUM REAL ESTATE SERVICES. Stellar MLS
 - $270,0003 bd2 ba960 sqft3667 TRIANON DRIVE, ORLANDO, FL 32818For Sale
 MLS ID #O6444541, Lucilma Roman, KINGDOM KEY GROUP LLC. Stellar MLS
 - $319,9003 bd2 ba1.3k sqft6587 MERITMOOR CIRCLE, ORLANDO, FL 32818For Sale
 MLS ID #O6441594, Trinh Le, SOGO REAL ESTATE SERVICES LLC. Stellar MLS
 - $315,0003 bd2 ba1k sqft6567 MERITMOOR CIRCLE, ORLANDO, FL 32818For SaleMLS ID #O6431696, Pat Pateau, ZENITH HOMES CENTER LLC. Stellar MLS
- $300,0003 bd2 ba1.2k sqft3549 SPRING LAND DRIVE, ORLANDO, FL 32818For SaleMLS ID #O6431585, Shettle Huynh, FLORIDA REALTY INVESTMENTS. Stellar MLS
- $315,9003 bd2 ba1.4k sqft6439 UNDINE WAY, ORLANDO, FL 32818For SaleMLS ID #O6441820, German Uribe, SWEET HOMES REALTY LLC. Stellar MLS
- $255,0003 bd2 ba1.1k sqft2943 ROUNDABOUT LANE, ORLANDO, FL 32818For SaleMLS ID #OM732810, Isis Matthews, LLC, LA ROSA REALTY LLC. Stellar MLS
- $309,9003 bd2 ba1.4k sqft6914 THOUSAND OAKS ROAD, ORLANDO, FL 32818For SaleMLS ID #O6424487, Imran Nazer, PREMIUM REALTY ADVISORS LLC. Stellar MLS
- $270,0003 bd2 ba1.3k sqft1535 DALY STREET, ORLANDO, FL 32808For SaleMLS ID #O6445193, Kiye Rudolph, THE KLR GROUP LLC. Stellar MLS
- $350,0003 bd2 ba1.2k sqft6324 LORENZO AVENUE, ORLANDO, FL 32818For SaleMLS ID #O6439564, Fritzner Paul, PREMIUM PROPERTIES R.E SERVICE. Stellar MLS
- $350,0003 bd2 ba1.2k sqft1982 GREYSTONE TRAIL, ORLANDO, FL 32818For SaleMLS ID #O6445164, Jason Ni, REALTY HUB. Stellar MLS
- $264,9003 bd2 ba1.1k sqft3688 RUNDO DRIVE, ORLANDO, FL 32818For SaleMLS ID #O6432066, John Hart, PLLC, PREMIER SOTHEBYS INT'L REALTY. Stellar MLS
- $350,0004 bd2 ba1.1k sqft3637 CHALET COURT, ORLANDO, FL 32818For SaleMLS ID #O6436203, Joane Laurent, MARVIEW INTERNATIONAL REALTY LLC. Stellar MLS
- $300,0003 bd2 ba1.3k sqft7927 ARABIAN PLACE, ORLANDO, FL 32818For SaleMLS ID #O6438283, Stacy Deligne, EMPIRE NETWORK REALTY. Stellar MLS
- $360,0003 bd2 ba1.1k sqft6330 RUTHIE DRIVE, ORLANDO, FL 32818For SaleMLS ID #S5153235, Tanya Vyushkina, IMPERIAL REALTY OF FLORIDA INC. Stellar MLS
- $275,5003 bd2 ba1k sqft6424 SWALLOW HILL DRIVE, ORLANDO, FL 32818For SaleMLS ID #O6411530, James Benjamin, WATSON REALTY CORP. Stellar MLS
- $315,0004 bd2 ba1.5k sqft2601 HEALY DRIVE, ORLANDO, FL 32818For SaleMLS ID #O6427417, Ashley McCoy, SERHANT. Stellar MLS
- $290,0003 bd2 ba1.6k sqft6800 ANOKA DRIVE, ORLANDO, FL 32818For SaleMLS ID #O6400569, Susan Young, REALTY HUB. Stellar MLS
