Skip main navigation
Off market
  • Price Unknown

    6401 Sam Iorfida Dr, Niagara Falls, ON L2G 0H4

    4beds
    2,579sqft
    SingleFamily
    Built in ----
    -- sqft lot
    $-- Zestimate®
    C$--/sqft
    C$3,020 Estimated rent

    Home value

    Not available

    Estimated sales range

    Not available

    Not available

    Loading
    Loading...

    Owner options

    List your home for rent

    C$3,020/mo

    Rent Zestimate®

    Find your next renter with Zillow Rental Manager. Plus, with online applications, you can quickly screen prospective tenants – for free.

    Learn more

    C$3,020/mo

    Rent Zestimate®

    Refinance and save

    Refinancing to a lower rate could help reduce your monthly payments and save thousands over the life of the loan.

    See today's rates

    Explore your selling options

    Work with a Zillow partner agent

    Leverage their expertise and Zillow's premium Showcase listings to get your home seen by more buyers.

    Get started

    List with your own agent

    Get your home in front of millions of buyers by listing it on Zillow.

    Learn how to do it

    Sell it yourself

    Take full control of how buyers see your home on Zillow by listing For Sale by Owner (FSBO).

    List your home

    What's special

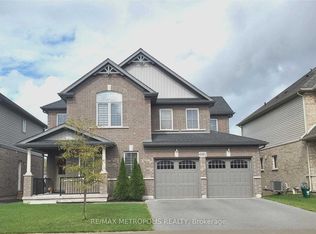
    Uniquely designed 2 storey Kenmore luxurious Model Home in Oldfield Estates! Open concept design on main floor with 9 ft ceilings, hardwood floors throughout and plenty of natural night flow & airy layout. Enjoy gatherings in the generously-sized living/dining area graced by a gas fireplace, majestic patio doors that leads to the back yard. Custom cabinetry kitchen with soft close drawers, will inspire your inner chef with its granite counters and center island with seating and stainless-steel appliances. Main floor laundry and mudroom, upscale 5 pc ensuite bath with tiled shower and free-standing tub and custom cabinetry! Coffered ceilings in master bedroom and family room. Second floor theater room equipped with large projector screen, theatre system and seating. Triple car garage, parking for 6. Every detail was carefully selected and quality crafted.

    This property is not currently displayed as for sale or rent on Zillow. This may be different from what's on other websites or public sources.

    Facts & features

    Interior

    Bedrooms & bathrooms
    • Bedrooms: 4
    • Bathrooms: 3
    • Full bathrooms: 2
    • 1/2 bathrooms: 1
    Features
    • Central Vacuum Roughed-in, Auto Garage Door Remote(s)
    • Fireplace features: Natural Gas
    Interior area
    • Total interior livable area: 2,579 sqft

    Construction

    Type & style
    • Home type: SingleFamily
    • Architectural style: 2 Storey

    Utilities & green energy

    • Sewer: Sewer (Municipal)

    Community & HOA

    Community
    • Security: Alarm System
    Location
    • Region: Niagara Falls

    Price history

    DateEventPrice
    1/18/2021Listed for saleC$1,190,000C$461/sqft
    Source: RE/MAX DYNAMICS REALTY #40057277 Report a problem

    Public tax history

    Tax history is unavailable.

    Neighborhood: Drummond Industrial Basin

    Nearby schools

    GreatSchools rating