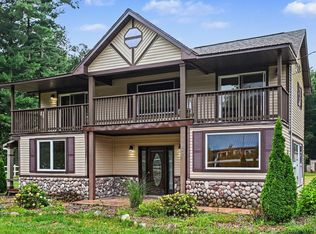
Lake access and exceptional style come together in this beautifully designed 3-bedroom, 2-bath Bass Lake home, offering some of the finest finishes found in a lake access property in the area. From the moment you step inside, an abundance of natural light, soaring ceilings, expansive windows, and warm wood details create an inviting atmosphere with a truly elevated feel. The open-concept living space is bright and airy, with exposed ceiling beams, hardwood floors, and walls of glass that bring the outdoors in while creating an effortless flow for everyday living and entertaining. At the heart of the home, the kitchen is a standout, featuring high-end cabinetry, gorgeous stone countertops, stainless steel appliances, a spacious center island with seating, and excellent storage and workspace. The quality and character throughout are immediately noticeable, from the custom woodwork and thoughtful architectural details to the stylish finishes and comfortable, well-designed bedrooms. Both full baths add convenience for family and guests, while the flexible layout works equally well as a full-time residence or a weekend retreat. Outside, the home continues to impress with attractive curb appeal, a distinctive modern-lakehouse look, and multiple outdoor spaces ideal for relaxing, grilling, or gathering after a day on the water. The deck offers a wonderful extension of the living space, while the surrounding yard provides room to enjoy the peaceful setting. With Bass Lake access, incredible natural light, beautiful craftsmanship, and a level of finish rarely seen in a lake access home, this property offers an exceptional opportunity to enjoy lake life without sacrificing style, comfort, or quality. Whether you are searching for a year-round home, summer escape, or memorable gathering place, this one delivers the setting, design, and lifestyle that make Bass Lake living so special.
Active
$324,900
6403 S Rannells Rd W, Knox, IN 46534
3beds
1,439sqft
Single Family Residence
Built in 2005
5,662 Square Feet Lot
$314,700 Zestimate®
$226/sqft
$-- HOA
What's special
Stylish finishesBeautiful craftsmanshipOpen-concept living spaceAttractive curb appealDistinctive modern-lakehouse lookThoughtful architectural detailsComfortable well-designed bedrooms
- 45 days
- 556
- 25
Likely to sell faster than
Zillow last checked:
Listing updated:
Listed by:
Stefanie Neal,
BHHS Indiana Realty 219-464-8521
Source: NIRA as distributed by MLS GRID,MLS#: 844502
Facts & features
Interior
Bedrooms & bathrooms
- Bedrooms: 3
- Bathrooms: 2
- Full bathrooms: 2
Rooms
- Room types: Bedroom 2, Primary Bedroom, Living Room, Laundry, Kitchen, Bedroom 3
Primary bedroom
- Level: Main
- Area: 195
- Dimensions: 15.0 x 13.0
Bedroom 2
- Level: Main
- Area: 90
- Dimensions: 10.0 x 9.0
Bedroom 3
- Level: Main
- Area: 90
- Dimensions: 10.0 x 9.0
Kitchen
- Level: Main
- Area: 120
- Dimensions: 10.0 x 12.0
Laundry
- Level: Main
- Area: 55
- Dimensions: 11.0 x 5.0
Living room
- Level: Main
- Area: 192
- Dimensions: 16.0 x 12.0
Heating
- Forced Air, Natural Gas
Appliances
- Included: Dryer, Washer, Stainless Steel Appliance(s), Refrigerator, Microwave, Dishwasher
- Laundry: Laundry Room, Main Level
Features
- Ceiling Fan(s), Walk-In Closet(s), Vaulted Ceiling(s), Open Floorplan, Kitchen Island, High Ceilings, Granite Counters, Eat-in Kitchen, Double Vanity
- Windows: Blinds
- Basement: Crawl Space
- Number of fireplaces: 1
- Fireplace features: Living Room
Interior area
- Total structure area: 1,439
- Total interior livable area: 1,439 sqft
- Finished area above ground: 1,439
Property
Parking
- Parking features: None
Features
- Levels: One
- Patio & porch: Deck, Front Porch
- Pool features: None
- Fencing: Fenced
- Has view: Yes
- View description: Neighborhood, Rural
Lot
- Size: 5,662 Square Feet
- Features: Rectangular Lot
Details
- Parcel number: 751023203034000002
- Special conditions: None
Construction
Type & style
- Home type: SingleFamily
- Property subtype: Single Family Residence
Condition
- New construction: No
- Year built: 2005
Utilities & green energy
- Electric: 200+ Amp Service
- Sewer: Public Sewer
- Water: Well
- Utilities for property: Cable Connected, Water Connected, Sewer Connected, Natural Gas Connected, Electricity Connected
Community & HOA
Community
- Subdivision: Rannells
HOA
- Has HOA: No
Location
- Region: Knox
Financial & listing details
- Price per square foot: $226/sqft
- Tax assessed value: $261,900
- Annual tax amount: $3,564
- Date on market: 8/28/2026
- Listing agreement: Exclusive Right To Sell
- Listing terms: Cash,Conventional
Estimated market value
$314,700
$299,000 - $330,000
$1,703/mo
Price history
| Date | Event | Price |
|---|---|---|
| 8/28/2026 | Listed for sale | $324,900+91.2%$226/sqft |
Source:  NIRA as distributed by MLS GRID #844502 Report a problem NIRA as distributed by MLS GRID #844502 Report a problem | ||
| 9/5/2018 | Sold | $169,900$118/sqft |
Source: NIRA as distributed by MLS GRID #410908 Report a problem | ||
| 2/12/2018 | Listed for sale | $169,900-2.9%$118/sqft |
Source: A.L. Olson Real Estate #410908 Report a problem | ||
| 3/20/2017 | Listed for sale | $175,000$122/sqft |
Source: A.L. Olson Real Estate #410908 Report a problem | ||
Public tax history
| Year | Property taxes | Tax assessment |
|---|---|---|
| 2025 | $3,099 -10.9% | $261,900 +21.8% |
| 2024 | $3,477 +4.5% | $215,000 +0.2% |
| 2023 | $3,326 +17.3% | $214,600 +9.7% |
| 2022 | $2,834 +5.7% | $195,600 +31% |
| 2021 | $2,682 +6.1% | $149,300 +5.2% |
| 2020 | $2,529 +12.5% | $141,900 +12.3% |
| 2019 | $2,249 +3.5% | $126,400 +13.5% |
| 2018 | $2,172 +10.2% | $111,400 +3.5% |
| 2017 | $1,971 +1.5% | $107,600 +10.4% |
| 2016 | $1,942 +1.2% | $97,500 -1.7% |
| 2014 | $1,919 +3.2% | $99,200 -0.3% |
| 2013 | $1,860 +0.7% | $99,500 -2.7% |
| 2012 | $1,846 | $102,300 -10.4% |
| 2011 | -- | $114,200 |
| 2010 | $2,070 -6.4% | $114,200 -4.5% |
| 2009 | $2,212 +7.1% | $119,600 |
| 2007 | $2,065 | $119,600 |
Find assessor info on the county website
Monthly payment
Est. payment
Payment breakdown
Explore the cost of this home by adjusting the details. Changes won't be saved.Climate risks
Neighborhood: 46534
Similar homes
- $280,0003 bd2 ba1.7k sqft6270 E Donald Rd, Knox, IN 46534For Sale

 MLS ID #841621, Karen Maynard, McColly Real Estate. NIRA as distributed by MLS GRID
 - $364,9003 bd2 ba1.4k sqft5345 E Summerholme Dr, Knox, IN 46534For Sale
 MLS ID #202627414, Jason Wampler, RE/MAX 1ST CHOICE REALTORS. IRMLS
 - $294,9003 bd1 ba1.7k sqft2020 E State Road 10, Knox, IN 46534For Sale
 MLS ID #202627412, Jason Wampler, RE/MAX 1ST CHOICE REALTORS. IRMLS
 - $365,0004 bd4 ba2.1k sqft3455 S 800 E, Knox, IN 46534For Sale
 MLS ID #846424, Daniel Beirne, Opendoor Brokerage, LLC. NIRA as distributed by MLS GRID
 - $269,0003 bd2 ba1.2k sqft2350 S 450 E, Knox, IN 46534For SaleMLS ID #844923, Lesley Banks-Craft, Binkley Real Estate. NIRA as distributed by MLS GRID
- $270,0003 bd2 ba1.2k sqft4100 East Dr, Knox, IN 46534For SaleMLS ID #835264, Stephanie Hughes, Hughes Realty Firm, LLC. NIRA as distributed by MLS GRID
- $269,9003 bd1 ba1.1k sqft3872 S Hillcrest Rd, Knox, IN 46534For SaleMLS ID #840422, Kristin Phillippe, Century 21 Affiliated. NIRA as distributed by MLS GRID
- $299,0003 bd4 ba1.4k sqft8790 S Us Highway 35, Monterey, IN 46960For SaleMLS ID #826950, Gail Standefer, Blackrock Real Estate Services. NIRA as distributed by MLS GRID
- $324,9004 bd3 ba1.8k sqft1103 Henry Dr, Knox, IN 46534New ConstructionNIRA as distributed by MLS GRID
- $229,9003 bd2 ba1k sqft3460 E North Country Ln, Knox, IN 46534For SaleMLS ID #844997, Jason Wampler, RE/MAX 1st Choice. NIRA as distributed by MLS GRID
- $314,9004 bd2 ba2k sqft1001 E Henry Dr, Knox, IN 46534New ConstructionNIRA as distributed by MLS GRID
- $314,9004 bd2 ba2k sqft1107 E Henry Dr, Knox, IN 46534New ConstructionMLS ID #837564, Eric Kovalak, Copper Bay Realty, LLC. NIRA as distributed by MLS GRID
