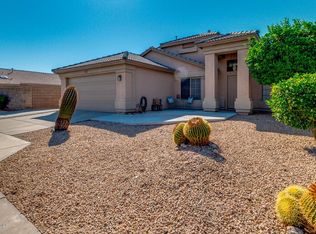
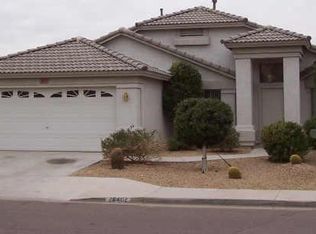
Nestled in the highly sought-after Deer Valley area, this beautifully maintained home offers the perfect blend of comfort, location, and lifestyle. Enjoy breathtaking mountain views and access to A+ rated schools in this move-in-ready gem. Step inside to a bright, functional floor plan designed for everyday living and effortless entertaining. Generously sized bedrooms, a versatile living space, and thoughtful finishes throughout give this home broad appeal for a range of buyers. A rare opportunity in one of North Phoenix's most sought-after neighborhoods!
For sale
Price cut: $10K (10/2)
$485,000
6406 W TETHER Trail, Phoenix, AZ 85083
4beds
1,784sqft
Single Family Residence
Built in 1999
6,600 Square Feet Lot
$-- Zestimate®
$272/sqft
$25/mo HOA
What's special
- 44 days
- 765
- 79
Zillow last checked:
Listing updated:
Listed by:
Wendy K Gutierrez 602-722-0127,
eXp Realty
Source: ARMLS,MLS#: 7070060
Facts & features
Interior
Bedrooms & bathrooms
- Bedrooms: 4
- Bathrooms: 2
- Full bathrooms: 2
Heating
- Electric
Cooling
- Central Air, Ceiling Fan(s)
Appliances
- Included: Dryer, Washer, Refrigerator, Dishwasher, Disposal
- Laundry: Inside
Features
- High Speed Internet, Granite Counters, Double Vanity, Master Downstairs, Eat-in Kitchen, Breakfast Bar, 9+ Flat Ceilings, No Interior Steps, Vaulted Ceiling(s), Kitchen Island, Pantry, 3/4 Bath Master Bdrm, Full Bth Master Bdrm
- Flooring: Carpet, Tile
- Has basement: No
- Has fireplace: No
Interior area
- Total structure area: 1,784
- Total interior livable area: 1,784 sqft
Video & virtual tour
Property
Parking
- Total spaces: 5
- Parking features: Garage Door Opener
- Garage spaces: 3
- Uncovered spaces: 2
Features
- Stories: 1
- Patio & porch: Covered, Patio
- Spa features: None
- Fencing: Block
- Has view: Yes
- View description: Mountain(s)
Lot
- Size: 6,600 Square Feet
- Features: Sprinklers In Rear, Sprinklers In Front, Desert Back, Desert Front, Grass Back
Details
- Parcel number: 20110631
Construction
Type & style
- Home type: SingleFamily
- Architectural style: Ranch
- Property subtype: Single Family Residence
Materials
- Stucco, Wood Frame, Painted
- Roof: Tile
Condition
- Year built: 1999
Utilities & green energy
- Sewer: Public Sewer
Community & HOA
Community
- Features: Biking/Walking Path
- Security: Security System Owned
- Subdivision: EAGLE RIDGE
HOA
- Has HOA: Yes
- Services included: Maintenance Grounds
- HOA fee: $152 semi-annually
- HOA name: Eagle Ridge
- HOA phone: 602-437-4777
Location
- Region: Phoenix
Financial & listing details
- Price per square foot: $272/sqft
- Tax assessed value: $399,600
- Annual tax amount: $1,991
- Date on market: 8/21/2026
- Cumulative days on market: 45 days
- Listing terms: VA Loan,Cash,Conventional,FHA
- Ownership: Fee Simple
Estimated market value
Not available
Estimated sales range
Not available
Not available
Price history
| Date | Event | Price |
|---|---|---|
| 10/2/2026 | Price change | $485,000-2%$272/sqft |
Source:  ARMLS #7070060 Report a problem ARMLS #7070060 Report a problem | ||
| 8/22/2026 | Listed for sale | $495,000+15.1%$277/sqft |
Source: ARMLS #7070060 Report a problem | ||
| 8/27/2021 | Sold | $430,000+152.2%$241/sqft |
Source: Public Record Report a problem | ||
| 7/19/2011 | Sold | $170,500-2.6%$96/sqft |
Source: ARMLS #4595878 Report a problem | ||
| 6/6/2011 | Listed for sale | $175,000$98/sqft |
Source: DPR Realty, LLC #4595878 Report a problem | ||
Public tax history
| Year | Property taxes | Tax assessment |
|---|---|---|
| 2025 | $1,950 +1% | $39,960 -2.7% |
| 2024 | $1,931 +1.6% | $41,070 +97.8% |
| 2023 | $1,900 +1.8% | $20,768 -22.8% |
| 2022 | $1,866 -2.5% | $26,910 +8.4% |
| 2021 | $1,913 +3.2% | $24,830 +6.9% |
| 2020 | $1,854 +3.6% | $23,220 +6.3% |
| 2019 | $1,790 | $21,850 +4.1% |
| 2018 | $1,790 +3.6% | $20,980 +8.9% |
| 2017 | $1,728 +18.7% | $19,260 +3.7% |
| 2016 | $1,455 +3.4% | $18,580 +4% |
| 2015 | $1,407 | $17,860 +29.9% |
| 2014 | -- | $13,750 +13% |
| 2013 | -- | $12,170 -6.6% |
| 2012 | -- | $13,030 -4.4% |
| 2011 | -- | $13,630 -20.3% |
| 2010 | -- | $17,100 -23.4% |
| 2009 | -- | $22,330 -14.6% |
| 2008 | -- | $26,150 +9.6% |
| 2007 | -- | $23,850 +53.9% |
| 2006 | -- | $15,500 |
| 2005 | -- | $15,500 +20.6% |
| 2004 | -- | $12,850 |
| 2003 | -- | $12,850 +12.2% |
| 2002 | -- | $11,450 |
Find assessor info on the county website
Monthly payment
Est. payment
Payment breakdown
Explore the cost of this home by adjusting the details. Changes won't be saved.Climate risks
Neighborhood: Deer Valley
Nearby schools
Schools provided by the listing agent
- Elementary: Las Brisas Elementary School
- Middle: Hillcrest Middle School
- High: Mountain Ridge High School
- District: Deer Valley Unified District
Source: ARMLS. This data may not be complete. We recommend contacting the local school district to confirm school assignments for this home.
Similar homes
- $479,9004 bd3 ba2.2k sqft26413 N 65TH Drive, Phoenix, AZ 85083For Sale
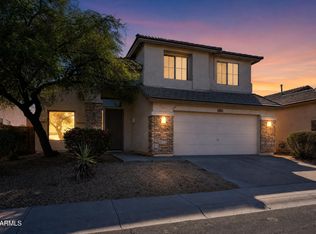 MLS ID #7080474, Robert Jones, OfferPad Brokerage, LLC. ARMLS
 - $485,7774 bd2 ba2k sqft6617 W MOLLY Lane, Phoenix, AZ 85083For Sale
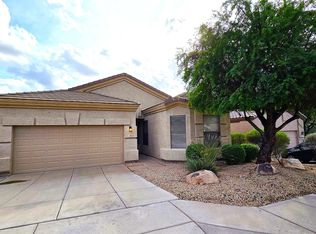 MLS ID #6907325, Jose A Barboza, My Home Group Real Estate. ARMLS
 - $460,0004 bd3 ba2k sqft6510 W CHISUM Trail, Phoenix, AZ 85083For Sale
 MLS ID #7077863, Dale B Chandler, West USA Realty. ARMLS
 - $525,0005 bd3 ba2.1k sqft6635 W EL CORTEZ Place, Phoenix, AZ 85083For Sale
 MLS ID #7085860, Jennifer T Moore, West USA Realty. ARMLS
