Motivated Seller!!!This well-located 3-bedroom, 2-bath home offers an ideal opportunity for investors or future homeowners. The home features vaulted ceilings, UV-protected double-pane windows (2017), and a new AC installed in 2024 for efficient, year-round comfort. The low-maintenance backyard includes newly installed turf, automated irrigation, and mature fruit trees--perfect for easy upkeep. Enjoy direct access to greenbelts and parks, with playgrounds nearby, and a prime location just minutes from Kierland Golf Club, TPC Scottsdale, and the shopping and dining at Scottsdale Quarter. Mortgage savings may be available for buyers of this listing.
Pending
$625,000
6407 E PARADISE Lane, Scottsdale, AZ 85254
3beds
1,679sqft
Single Family Residence
Built in 1996
8,400 Square Feet Lot
$-- Zestimate®
$372/sqft
$-- HOA
What's special
Newly installed turfAutomated irrigationLow-maintenance backyardUv-protected double-pane windowsVaulted ceilingsMature fruit trees
- 103 days
- 95
- 3
Zillow last checked:
Listing updated:
Listed by:
Melissa Toops 480-251-2488,
Redfin Corporation
Source: ARMLS,MLS#: 6967242
Facts & features
Interior
Bedrooms & bathrooms
- Bedrooms: 3
- Bathrooms: 2
- Full bathrooms: 2
Heating
- Natural Gas
Cooling
- Ceiling Fan(s), Evaporative Cooling, Programmable Thmstat
Appliances
- Included: Dryer, Washer, Water Softener Owned, Reverse Osmosis, Refrigerator, Built-in Microwave, Dishwasher, Electric Oven, Electric Cooktop
- Laundry: Inside
Features
- Granite Counters, Double Vanity, Master Downstairs, Breakfast Bar, No Interior Steps, Vaulted Ceiling(s), Pantry, Full Bth Master Bdrm, Separate Shwr & Tub
- Flooring: Tile, Wood
- Windows: Screens, Skylight(s), Tinted Windows, Vinyl Frame
- Has basement: No
- Number of fireplaces: 1
- Fireplace features: Family Room, Gas
Interior area
- Total structure area: 1,679
- Total interior livable area: 1,679 sqft
Property
Parking
- Total spaces: 6
- Parking features: RV Access/Parking, RV Gate, Garage Door Opener, Extended Length Garage, Direct Access, Attch'd Gar Cabinets
- Garage spaces: 2
- Uncovered spaces: 4
Features
- Stories: 1
- Patio & porch: Covered
- Exterior features: Screened in Patio(s)
- Spa features: None
- Fencing: Block
Lot
- Size: 8,400 Square Feet
- Features: North/South Exposure, Sprinklers In Front, Corner Lot, Gravel/Stone Front, Synthetic Grass Back, Auto Timer H2O Back
Details
- Additional structures: Gazebo
- Parcel number: 21541005
Construction
Type & style
- Home type: SingleFamily
- Property subtype: Single Family Residence
Materials
- Stucco, Wood Frame, Painted
- Roof: Tile
Condition
- Year built: 1996
Details
- Builder name: UDC Homes
Utilities & green energy
- Sewer: Public Sewer
- Water: City Water
Green energy
- Water conservation: Tankless Ht Wtr Heat
Community & HOA
Community
- Subdivision: DESERT SPRINGS 2 UNITS 9B 10B
HOA
- Has HOA: No
- Services included: No Fees
Location
- Region: Scottsdale
Financial & listing details
- Price per square foot: $372/sqft
- Tax assessed value: $546,000
- Annual tax amount: $3,042
- Date on market: 1/19/2026
- Cumulative days on market: 103 days
- Listing terms: Cash,Conventional,FHA,VA Loan
- Ownership: Fee Simple
Estimated market value
Not available
Estimated sales range
Not available
Not available
Price history
| Date | Event | Price |
|---|---|---|
| 4/24/2026 | Pending sale | $625,000$372/sqft |
Source:  ARMLS #6967242 Report a problem ARMLS #6967242 Report a problem | ||
| 4/10/2026 | Price change | $625,000-3.8%$372/sqft |
Source: ARMLS #6967242 Report a problem | ||
| 4/1/2026 | Price change | $650,000-2.3%$387/sqft |
Source: ARMLS #6967242 Report a problem | ||
| 3/21/2026 | Price change | $665,000-4.3%$396/sqft |
Source: ARMLS #6967242 Report a problem | ||
| 3/10/2026 | Price change | $695,000-0.7%$414/sqft |
Source: ARMLS #6967242 Report a problem | ||
| 2/21/2026 | Price change | $700,000-1.4%$417/sqft |
Source: ARMLS #6967242 Report a problem | ||
| 1/19/2026 | Listed for sale | $710,000+12.7%$423/sqft |
Source: ARMLS #6967242 Report a problem | ||
| 2/28/2023 | Sold | $630,000-1.4%$375/sqft |
Source: ARMLS #6516254 Report a problem | ||
| 2/26/2023 | Pending sale | $639,000$381/sqft |
Source: ARMLS #6516254 Report a problem | ||
| 2/15/2023 | Price change | $639,000-3%$381/sqft |
Source: ARMLS #6516254 Report a problem | ||
| 2/3/2023 | Listed for sale | $659,000+95.5%$392/sqft |
Source: ARMLS #6516254 Report a problem | ||
| 6/16/2017 | Sold | $337,000-3.7%$201/sqft |
Source: ARMLS #5576994 Report a problem | ||
| 3/17/2017 | Listed for sale | $349,900+27.2%$208/sqft |
Source: Tyler Properties #5576994 Report a problem | ||
| 6/22/2004 | Sold | $275,000+59.9%$164/sqft |
Source: Public Record Report a problem | ||
| 9/30/1998 | Sold | $172,000+26.1%$102/sqft |
Source: Public Record Report a problem | ||
| 6/28/1996 | Sold | $136,414$81/sqft |
Source: Public Record Report a problem | ||
Public tax history
| Year | Property taxes | Tax assessment |
|---|---|---|
| 2025 | $2,978 +2.6% | $54,600 -4.1% |
| 2024 | $2,902 +2.3% | $56,910 +78.6% |
| 2023 | $2,838 -1.1% | $31,860 -7.4% |
| 2022 | $2,869 +1.9% | $34,410 +10.4% |
| 2021 | $2,817 -0.4% | $31,180 +7.4% |
| 2020 | $2,829 +3.8% | $29,020 +2.8% |
| 2019 | $2,726 | $28,230 -5.8% |
| 2018 | $2,726 +4.7% | $29,960 +0.9% |
| 2017 | $2,604 +9.5% | $29,680 +7.7% |
| 2016 | $2,377 +7.4% | $27,570 +6.7% |
| 2015 | $2,214 | $25,830 +25.6% |
| 2014 | -- | $20,570 +10.2% |
| 2013 | -- | $18,670 |
| 2012 | -- | $18,670 -12.2% |
| 2011 | -- | $21,270 -17.6% |
| 2010 | -- | $25,800 -14.1% |
| 2009 | -- | $30,030 -7.5% |
| 2008 | -- | $32,450 +10% |
| 2007 | -- | $29,500 +67.6% |
| 2006 | -- | $17,600 |
| 2005 | -- | $17,600 -1.1% |
| 2004 | -- | $17,800 |
| 2003 | -- | $17,800 +16.3% |
| 2002 | -- | $15,300 |
Find assessor info on the county website
Monthly payment
Est. payment
Payment breakdown
Explore the cost of this home by adjusting the details. Changes won't be saved.Climate risks
Neighborhood: 85254
Nearby schools
Schools provided by the listing agent
- Elementary: North Ranch Elementary School
- Middle: Desert Shadows Middle School
- High: Horizon High School
- District: Paradise Valley Unified District
Source: ARMLS. This data may not be complete. We recommend contacting the local school district to confirm school assignments for this home.


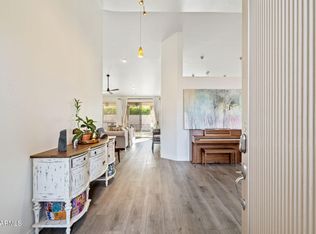
Similar homes
- $889,0003 bd2 ba1.8k sqft5002 E LE MARCHE Avenue, Scottsdale, AZ 85254For Sale
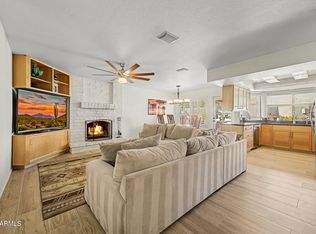 MLS ID #7074691, Susan Del Pozzo, RETSY. ARMLS
 - $649,9993 bd2 ba1.3k sqft23866 N 72ND Place, Scottsdale, AZ 85255For Sale
 MLS ID #7055122, Joseph C LaCombe, The Brokery. ARMLS
 - $679,0003 bd3 ba2.1k sqft10199 N 105TH Way, Scottsdale, AZ 85258For Sale
 MLS ID #7073936, Kimberlee Jenkins, Keller Williams Integrity First Realty. ARMLS
 - $924,9504 bd2 ba2.2k sqft5356 E MARILYN Road, Scottsdale, AZ 85254For Sale
 MLS ID #7016173, Lynn Clayton, Mountain Sage Realty. ARMLS
