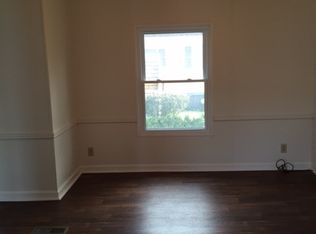
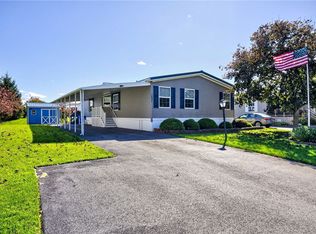
Enjoy this great spacious floor plan. Home well maintained and updated. Large kitchen,breakfast room,family room,dining room.living room which has side door entrance. Enjoy the primary bedroom with walk-in closet. Primary bath also has a walk-in closet. 2 bedrooms with closets. So many amenities make this a very desirable park to live in. Heated pool, Golf, Bocce courts ,Community center, Bingo, Cards,Chair aerobics and more. Convenient to thru-way, shopping, Canandaigua Lake and much more.
This home is in the 55+ area of the community.
Home has upgrades: New roof ( 2024), Furnace and Air ( 2019 ) Hot Water Heater ( 2010 ) Bath renovations ( 2018), Kitchen floor ( 2025). Covered carport with nice covered porch going into the home for your convenience.Come take a look...
Active
$107,000
6407 Kims Dr, Victor, NY 14564
3beds
1,620sqft
Manufactured Home, Single Family Residence
Built in 1992
435 Square Feet Lot
$-- Zestimate®
$66/sqft
$-- HOA
What's special
Heated poolNice covered porchSpacious floor planCovered carportBreakfast roomDining roomLarge kitchen
- 8 days
- 325
- 20
Zillow last checked:
Listing updated:
Listed by:
Kathy Langan Realty 585-727-1426,
Kathy A. Langan 585-727-1426
Source: NYSAMLSs,MLS#: R1726681 Originating MLS: Rochester
Facts & features
Interior
Bedrooms & bathrooms
- Bedrooms: 3
- Bathrooms: 2
- Full bathrooms: 2
- Main level bathrooms: 2
- Main level bedrooms: 3
Heating
- Gas, Forced Air
Cooling
- Central Air
Appliances
- Included: Dishwasher, Exhaust Fan, Gas Cooktop, Gas Oven, Gas Range, Gas Water Heater, Microwave, Refrigerator, Range Hood
- Laundry: Main Level
Features
- Breakfast Bar, Separate/Formal Dining Room, Separate/Formal Living Room, Bedroom on Main Level, Bath in Primary Bedroom, Main Level Primary
- Flooring: Carpet, Laminate, Varies, Vinyl
- Windows: Thermal Windows
- Basement: None
- Has fireplace: No
Interior area
- Total structure area: 1,620
- Total interior livable area: 1,620 sqft
Property
Parking
- Parking features: Carport
- Has carport: Yes
Features
- Levels: One
- Stories: 1
- Patio & porch: Covered, Porch
- Exterior features: Blacktop Driveway
- Pool features: Association, Community
Lot
- Size: 435 Square Feet
- Dimensions: 60 x 120
- Features: Rectangular, Rectangular Lot, Residential Lot
Details
- Additional structures: Shed(s), Storage
- Parcel number: 32488916.00137.100
- Lease amount: $869
- Special conditions: Standard
Construction
Type & style
- Home type: MobileManufactured
- Architectural style: Manufactured Home,Mobile Home,Ranch
- Property subtype: Manufactured Home, Single Family Residence
Materials
- Vinyl Siding
- Foundation: Pillar/Post/Pier
Condition
- Resale
- Year built: 1992
Utilities & green energy
- Sewer: Connected
- Water: Connected, Public
- Utilities for property: Cable Available, Electricity Available, High Speed Internet Available, Sewer Connected, Water Connected
Community & HOA
Community
- Senior community: Yes
- Subdivision: Gypsum Mills
HOA
- Amenities included: Basketball Court, Clubhouse, Community Kitchen, Fitness Center, Golf Course, Pool, Storage, Tennis Court(s)
Location
- Region: Victor
Financial & listing details
- Price per square foot: $66/sqft
- Tax assessed value: $57,000
- Annual tax amount: $1,778
- Date on market: 11/2/2026
- Listing terms: Cash,Conventional
- Body type: Double Wide
Estimated market value
Not available
Estimated sales range
Not available
Not available
Price history
| Date | Event | Price |
|---|---|---|
| 11/2/2026 | Listed for sale | $107,000$66/sqft |
Source:  NYSAMLSs #R1726681 Report a problem | ||
Public tax history
Tax history is unavailable.
Monthly payment
Climate risks
Neighborhood: 14564
Nearby schools
Schools provided by the listing agent
- Elementary: Victor Primary
- Middle: Victor Junior High
- High: Victor Senior High
- District: Victor
Source: NYSAMLSs. This data may not be complete. We recommend contacting the local school district to confirm school assignments for this home.
Similar homes
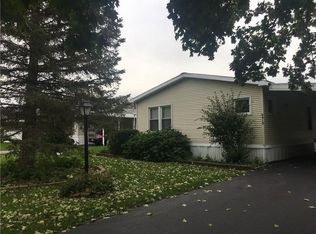
- $109,0002 bd2 ba1.5k sqft6382 Lambert St, Victor, NY 14564For Sale
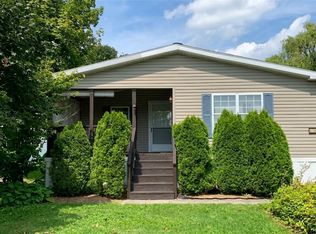
 MLS ID #R1726446, Carole J. Snow, Listing by: RE/MAX Realty Group. NYSAMLSs
- $109,9002 bd2 ba1.2k sqft937 Ramada Dr, Victor, NY 14564For Sale
 MLS ID #R1725084, Sandra M. Williams, Listing by: Howard Hanna. NYSAMLSs
- $119,9003 bd2 ba1.4k sqft6410 Francis Dr, Victor, NY 14564For Sale
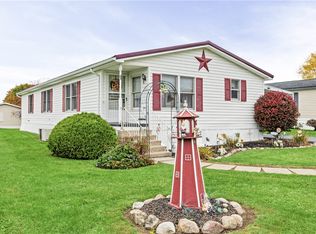 MLS ID #R1723475, Cindy B. Rosato, Listing by: RE/MAX Realty Group. NYSAMLSs
- $149,5003 bd2 ba1.6k sqft1021 Volkman Dr #475, Victor, NY 14564For Sale
 MLS ID #R1718206, Jennifer Olas, Listing by: RE/MAX Plus. NYSAMLSs
- $106,5003 bd2 ba1.5k sqft71 Lored Rd, Farmington, NY 14425For SaleMLS ID #R1723802, Jeffrey Cook, Listing by: Jeffrey D. Cook. NYSAMLSs
- $101,5003 bd2 ba1.4k sqft103 Tidd Cir, Farmington, NY 14425For SaleMLS ID #R1725939, Jeffrey Cook, Listing by: Jeffrey D. Cook. NYSAMLSs
- $92,0003 bd2 ba1.2k sqft44 Tidd Ave, Farmington, NY 14425For SaleMLS ID #R1727152, Jeffrey Cook, Listing by: Jeffrey D. Cook. NYSAMLSs
- $129,9003 bd2 ba1.4k sqft898 Ridge Rd Lot 39, Webster, NY 14580For SaleMLS ID #R1727791, Nicolas Domicello, Listing by: NextHome Endeavor. NYSAMLSs
- $85,0003 bd2 ba1.4k sqft3652 State Route 96, Shortsville, NY 14548For SaleMLS ID #R1709814, Andrew Hannan, Listing by: Real Broker NY, LLC. NYSAMLSs
- $115,0004 bd2 ba1.1k sqft95 Nevins Rd, Henrietta, NY 14467For SaleMLS ID #R1727270, Diane S. Miller, Listing by: RE/MAX Realty Group. NYSAMLSs
- $107,5003 bd2 ba1.4k sqft250 White Spruce Ln, Clifton Springs, NY 14432For SaleMLS ID #R1704622, Ro Naomi, Listing by: Blue Arrow Real Estate. NYSAMLSs
- $114,9003 bd2 ba1.7k sqft235 Crabapple Dr, Canandaigua, NY 14424For SaleMLS ID #R1711082, Angela Hilton-Carlson, Listing by: Hunt Real Estate ERA/Columbus. NYSAMLSs
- $118,5003 bd2 ba1.6k sqft31 Picture Book Park, West Bloomfield, NY 14585For SaleMLS ID #R1707328, Karin J. Morabito, Listing by: Real Broker NY LLC. NYSAMLSs
- $104,0003 bd2 ba1.7k sqft13 Crestline Dr, Avon, NY 14414For SaleMLS ID #R1712645, Laurie Arner, Listing by: Howard Hanna. NYSAMLSs
- $105,0003 bd2 ba1.4k sqft2106 Harris Rd, Palmyra, NY 14522For SaleMLS ID #R1706105, Kimberlee J. Meeks, Listing by: Doebler Realty, LLC. NYSAMLSs
- $69,0003 bd2 ba952 sqft6 Melbar Dr, Farmington, NY 14425For SaleMLS ID #R1725936, Jeffrey Cook, Listing by: Jeffrey D. Cook. NYSAMLSs
- $69,0003 bd2 ba952 sqft50 Tidd Ave, Farmington, NY 14425For SaleMLS ID #R1725943, Jeffrey Cook, Listing by: Jeffrey D. Cook. NYSAMLSs
- $64,5002 bd2 ba840 sqft34 Tidd Ave, Farmington, NY 14425For SaleMLS ID #R1727159, Jeffrey Cook, Listing by: Jeffrey D. Cook. NYSAMLSs
- $67,5002 bd2 ba896 sqft4 Melbar Dr, Farmington, NY 14425For SaleMLS ID #R1725938, Jeffrey Cook, Listing by: Jeffrey D. Cook. NYSAMLSs
- $67,5002 bd2 ba896 sqft24 Melbar Dr, Farmington, NY 14425For SaleMLS ID #R1725931, Jeffrey Cook, Listing by: Jeffrey D. Cook. NYSAMLSs
