Welcome to this beautifully updated 3-bedroom, 2.5-bathroom townhouse offering modern updates, comfortable living, and a convenient location with NO HOA or condo fees! The updated kitchen features granite counter-tops, stainless steel appliances, and a custom tile back-splash. Fresh interior paint, durable LVP flooring, and brand-new carpeting create a bright and inviting atmosphere throughout the home. For added peace of mind, major updates include a new roof and HVAC system, along with plumbing and electrical updates completed in 2026. The functional floor plan provides comfortable living spaces, while off-street parking adds everyday convenience. Ideally located near Military Highway and I-64, this home is just minutes from Norfolk Naval Base, shopping, dining, entertainment, and more. Situated near the Norfolk and Virginia Beach border, you'll enjoy easy access to all that the Hampton Roads area has to offer. Move-in ready and ready to welcome you home!
For sale
$250,000
6408 Stoney Point, Norfolk, VA 23502
3beds
1,509sqft
Townhouse
Built in 1975
2,178 Square Feet Lot
$-- Zestimate®
$166/sqft
$-- HOA
What's special
Brand-new carpetingOff-street parkingFresh interior paintDurable lvp flooringBright and inviting atmosphereNew roofCustom tile back-splash
- 4 days
- 288
- 34
Zillow last checked:
Listing updated:
Listed by:
Brian Wurst,
A Better Way Realty Inc. 757-424-9007,
Lora More,
A Better Way Realty Inc.
Source: REIN Inc.,MLS#: 10654962
Facts & features
Interior
Bedrooms & bathrooms
- Bedrooms: 3
- Bathrooms: 3
- Full bathrooms: 2
- 1/2 bathrooms: 1
Rooms
- Room types: PBR with Bath, Utility Closet, Utility Room
Heating
- Electric
Cooling
- Central Air
Appliances
- Included: Dishwasher, Dryer, Microwave, Range, Washer, Electric Water Heater
- Laundry: Dryer Hookup, Washer Hookup
Features
- Ceiling Fan(s)
- Flooring: Carpet, Laminate/LVP
- Attic: Pull Down Stairs
- Has fireplace: No
Interior area
- Total interior livable area: 1,509 sqft
Property
Parking
- Parking features: On Street
- Has uncovered spaces: Yes
Features
- Levels: Two
- Stories: 2
- Patio & porch: Patio
- Pool features: None
- Fencing: None
- Waterfront features: Not Waterfront
Lot
- Size: 2,178 Square Feet
Details
- Zoning: R-10
- Special conditions: Owner Agent
Construction
Type & style
- Home type: Townhouse
- Property subtype: Townhouse
- Attached to another structure: Yes
Materials
- Brick, Vinyl Siding
- Foundation: Slab
- Roof: Asphalt Shingle
Condition
- Rehabilitated
- New construction: No
- Year built: 1975
Utilities & green energy
- Sewer: City/County
- Water: City/County
Community & HOA
Community
- Subdivision: Newtown South
HOA
- Has HOA: No
Location
- Region: Norfolk
Financial & listing details
- Price per square foot: $166/sqft
- Annual tax amount: $2,319
- Date on market: 9/25/2026
Estimated market value
Not available
Estimated sales range
Not available
Not available
Price history
Price history is unavailable.
Public tax history
Tax history is unavailable.
Monthly payment
Est. payment
Payment breakdown
Explore the cost of this home by adjusting the details. Changes won't be saved.Climate risks
Neighborhood: Newtown South
Nearby schools
Schools provided by the listing agent
- Elementary: Lake Taylor School
- Middle: Lake Taylor School
- High: BT Washington
Source: REIN Inc.. This data may not be complete. We recommend contacting the local school district to confirm school assignments for this home.
Similar homes
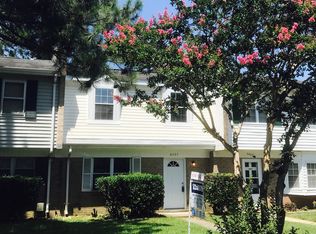
- $249,9002 bd2 ba1.2k sqft5818 Pickering St, Virginia Beach, VA 23462For Sale
 MLS ID #10654706, Daniel Patton. REIN Inc.
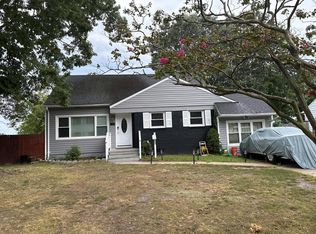
 - $285,0004 bd2 ba1.2k sqft6344 Cabot Ave, Norfolk, VA 23502For Sale
 MLS ID #10654320, Jacob Bronk. REIN Inc.
 - $--4 bd2 ba1.6k sqft5961 Lockamy Ln, Norfolk, VA 23502Auction
 Auction.com 2
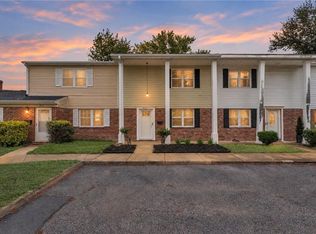
 - $285,0003 bd3 ba1.5k sqft804 S Grosvenor Ct, Virginia Beach, VA 23462For Sale
 MLS ID #10654853, Ava Ighanian. REIN Inc.
