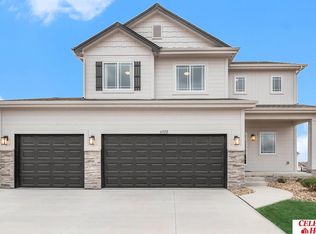
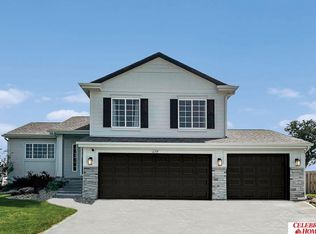
Welcome to The Austin by Celebrity Homes. A Grand Foyer welcomes you to this truly Open and Spacious Design. Once on the main floor, the Gathering Room is sure to impress with its’ high ceilings and Electric Linear Fireplace. An Eat-In Island Kitchen with Dining Area is perfect for a growing family. Need to entertain or just relax? The finished lower level includes a BEDROOM/OFFICE, ¾ BATH, AND A SEPARATE LAUNDRY ROOM! A “Hidden Gem” of the Austin is its’ upper-level Laundry Room…near the 3 bedrooms! Owner’s Suite is appointed with a walk-in closet, ¾ Bath with a Dual Vanity. Features of this 4 Bedroom, 3 Bath Home Include: Oversized 3 Car Garage with a Garage Door Openers, Refrigerator, Washer/Dryer Package, Quartz Countertops, Luxury Vinyl Panel Flooring (LVP) Package, Sprinkler System, Extended 2-10 Warranty Program, 3/4 Bath Rough-In, Professionally Installed Blinds, and that’s just the start! (Pictures of Model Home) Price may reflect promotional discounts, if applicable.
Pending
$383,300
6409 169th St, Omaha, NE 68116
4beds
1,910sqft
Single Family Residence
Built in 2026
0.25 Acres Lot
$386,600 Zestimate®
$201/sqft
$10/mo HOA
What's special
- 264 days |
- 17 |
- 0 |
Zillow last checked:
Listing updated:
Listed by:
Gary Price 402-630-8500,
Celebrity Homes Inc,
Monica Lang 402-689-3315,
Celebrity Homes Inc
Source: GPRMLS,MLS#: 22529868
Facts & features
Interior
Bedrooms & bathrooms
- Bedrooms: 4
- Bathrooms: 3
- Full bathrooms: 1
- 3/4 bathrooms: 2
- Main level bathrooms: 2
Primary bedroom
- Features: Wall/Wall Carpeting, Window Covering, Ceiling Fan(s), Walk-In Closet(s)
- Level: Main
Bedroom 2
- Features: Wall/Wall Carpeting, Window Covering
- Level: Main
Bedroom 3
- Features: Wall/Wall Carpeting, Window Covering
- Level: Main
Bedroom 4
- Features: Wall/Wall Carpeting, Window Covering
- Level: Basement
Primary bathroom
- Features: 3/4
Kitchen
- Features: Window Covering, Pantry, Luxury Vinyl Plank
- Level: Main
Living room
- Features: Wall/Wall Carpeting, Window Covering, Fireplace
- Level: Main
Basement
- Area: 606
Heating
- Natural Gas, Forced Air
Cooling
- Central Air
Appliances
- Included: Range, Ice Maker, Refrigerator, Freezer, Washer, Dishwasher, Dryer, Disposal, Microwave
- Laundry: Luxury Vinyl Plank
Features
- Flooring: Vinyl, Carpet
- Windows: Window Coverings
- Basement: Daylight,Egress
- Number of fireplaces: 1
- Fireplace features: Living Room, Electric
Interior area
- Total structure area: 1,910
- Total interior livable area: 1,910 sqft
- Finished area above ground: 1,389
- Finished area below ground: 521
Property
Parking
- Total spaces: 3
- Parking features: Garage - Attached
- Attached garage spaces: 3
Features
- Levels: Multi/Split
- Patio & porch: Covered Deck
- Exterior features: Sprinkler System
- Fencing: None
Lot
- Size: 0.25 Acres
- Dimensions: 75 x 120
- Features: Up to 1/4 Acre., Subdivided, Public Sidewalk, Paved
Details
- Parcel number: 1604290318
Construction
Type & style
- Home type: SingleFamily
- Property subtype: Single Family Residence
Materials
- Masonite
- Foundation: Concrete Perimeter
- Roof: Composition
Condition
- Under Construction
- New construction: Yes
- Year built: 2026
Details
- Builder name: CELEBRITY HOMES
Utilities & green energy
- Sewer: Public Sewer
- Water: Public
- Utilities for property: Cable Available
Community & HOA
Community
- Subdivision: LAKEVIEW 168
HOA
- Has HOA: Yes
- HOA fee: $125 annually
- HOA name: Lakeview 168 HOA
Location
- Region: Omaha
Financial & listing details
- Price per square foot: $201/sqft
- Annual tax amount: $835
- Date on market: 10/16/2025
- Listing terms: VA Loan,FHA,Conventional,Cash
- Ownership: Fee Simple
- Road surface type: Paved
Estimated market value
$386,600
$367,000 - $406,000
$2,959/mo
Price history
| Date | Event | Price |
|---|---|---|
| 12/29/2025 | Pending sale | $383,300+0.8%$201/sqft |
Source:  GPRMLS #22529868 Report a problem GPRMLS #22529868 Report a problem | ||
| 12/29/2025 | Price change | $380,400-1%$199/sqft |
Source: GPRMLS #22529868 Report a problem | ||
| 10/16/2025 | Listed for sale | $384,400$201/sqft |
Source: GPRMLS #22529868 Report a problem | ||
Public tax history
Tax history is unavailable.
Monthly payment
Est. payment$--/mo
Payment breakdown
Explore the cost of this home by adjusting the details. Changes won't be saved.All calculations are estimates and provided by Zillow, Inc. for informational purposes only. Actual amounts may vary.
HOA fees may include property taxes on listings classified as Co-Ops. Contact the listing agent and/or owner for fee details.
Mortgage interest rates are dependent on a number of factors, including credit score, down payment, and repayment length. Interest rate data provided by Zillow Group Marketplace, Inc. as of 1/1/1970 from various mortgage lenders with which we have lead or other similar arrangements; the Estimated Payment is an average of those rates.
See how much you could borrow to make a competitive offer.
Climate risks
Neighborhood: 68116
Nearby schools
GreatSchools rating
- 8/10ANCHOR POINTE ELEMENTARYGrades: PK-5Distance: 0.5 mi
- 10/10BENNINGTON SOUTH MIDDLE SCHOOLGrades: 6-8Distance: 2.2 mi
- 9/10Bennington Secondary SchoolGrades: 9-12Distance: 3.4 mi
Schools provided by the listing agent
- Elementary: Anchor Pointe
- Middle: Bennington
- High: Bennington
- District: Bennington
Source: GPRMLS. This data may not be complete. We recommend contacting the local school district to confirm school assignments for this home.
A local agent can set up tours, give advice and negotiate with sellers.
A local lender can help you make sure your offer is ready when you are.



- Nebraska
- Douglas County
- Omaha
- 68116
- 6409 169th St
Nearby cities
Nearby neighborhoods
Nearby zip codes
Other Omaha Topics
