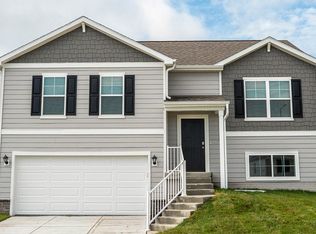
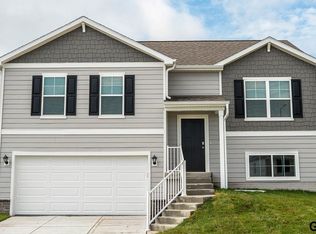
Welcome to the Fremont in Windsor West - a split-level home offering 1,994 sq. ft. of finished living space with 4 bedrooms and 3 bathrooms. Perfect for comfort and entertaining, the main level features an open layout with a great room warmed by a cozy electric fireplace and filled with natural light from large windows. The kitchen is both stylish and functional, showcasing white cabinetry, stainless steel appliances, and a large island that connects seamlessly to the dining area. Down the hall are two spacious secondary bedrooms and a full bath. The private primary suite at the rear of the home includes a dual-sink vanity, walk-in shower, and large walk-in closet. The finished basement expands your living space with a generous rec room, fourth bedroom, third full bath, laundry room, and access to a 2 car garage. Contact us today to schedule a personal tour! Ask about builder incentives with preferred lender. Photos similar to.
New construction
$362,990
8811 184th Ter, Omaha, NE 68136
4beds
1,994sqft
Single Family Residence
Built in 2026
9,626 Square Feet Lot
$-- Zestimate®
$182/sqft
$56/mo HOA
What's special
Generous rec roomLaundry roomTwo spacious secondary bedroomsWalk-in showerOpen layoutFourth bedroomLarge walk-in closet
- 5 days |
- 79 |
- 6 |
Zillow last checked:
Listing updated:
Listed by:
Aaron Moulton 402-500-2872,
DRH Realty Nebraska LLC
Source: GPRMLS,MLS#: 22618490
Loading...
Facts & features
Interior
Bedrooms & bathrooms
- Bedrooms: 4
- Bathrooms: 3
- Full bathrooms: 2
- 3/4 bathrooms: 1
- Main level bathrooms: 2
Primary bedroom
- Level: Main
Bedroom 2
- Level: Main
Bedroom 3
- Level: Main
Bedroom 4
- Level: Basement
Primary bathroom
- Features: 3/4
Basement
- Area: 732
Heating
- Natural Gas, Forced Air
Cooling
- Central Air
Appliances
- Included: Range, Dishwasher, Disposal, Microwave
Features
- Flooring: Carpet, Luxury Vinyl, Plank
- Basement: Egress,Finished
- Number of fireplaces: 1
- Fireplace features: Electric
Interior area
- Total structure area: 1,994
- Total interior livable area: 1,994 sqft
- Finished area above ground: 1,262
- Finished area below ground: 732
Property
Parking
- Total spaces: 2
- Parking features: Attached
- Attached garage spaces: 2
Features
- Levels: Split Entry
- Patio & porch: Patio
- Fencing: None
Lot
- Size: 9,626 Square Feet
- Dimensions: 43.9 x 41 x 130 x 5.5 x 52.8 x 139.3
- Features: Up to 1/4 Acre., Subdivided
Details
- Parcel number: 011617417
Construction
Type & style
- Home type: SingleFamily
- Property subtype: Single Family Residence
Materials
- Stone, Vinyl Siding
- Foundation: Concrete Perimeter
Condition
- Under Construction
- New construction: Yes
- Year built: 2026
Details
- Builder name: D.R. Horton
Utilities & green energy
- Sewer: Public Sewer
- Water: Public
- Utilities for property: Cable Available
Community & HOA
Community
- Subdivision: Windsor West
HOA
- Has HOA: Yes
- HOA fee: $675 annually
Location
- Region: Omaha
Financial & listing details
- Price per square foot: $182/sqft
- Date on market: 7/1/2026
- Listing terms: VA Loan,FHA,Conventional,Cash
- Ownership: Fee Simple
Estimated market value
Not available
Estimated sales range
Not available
Not available
Price history
| Date | Event | Price |
|---|---|---|
| 7/1/2026 | Listed for sale | $362,990$182/sqft |
Source:  GPRMLS #22618490 Report a problem GPRMLS #22618490 Report a problem | ||
Public tax history
Tax history is unavailable.
Monthly payment
Est. payment$--/mo
Payment breakdown
Explore the cost of this home by adjusting the details. Changes won't be saved.All calculations are estimates and provided by Zillow, Inc. for informational purposes only. Actual amounts may vary.
HOA fees may include property taxes on listings classified as Co-Ops. Contact the listing agent and/or owner for fee details.
Mortgage interest rates are dependent on a number of factors, including credit score, down payment, and repayment length. Interest rate data provided by Zillow Group Marketplace, Inc. as of 1/1/1970 from various mortgage lenders with which we have lead or other similar arrangements; the Estimated Payment is an average of those rates.
See how much you could borrow to make a competitive offer.
Climate risks
Neighborhood: 68136
Nearby schools
GreatSchools rating
- NACedar Hollow ElementaryGrades: PK-5Distance: 1.2 mi
- 9/10Aspen Creek Middle SchoolGrades: 6-8Distance: 1.2 mi
- NAGretna East High SchoolGrades: 9-11Distance: 1.1 mi
Schools provided by the listing agent
- Elementary: Aspen Creek
- Middle: Aspen Creek
- High: Gretna East
- District: Gretna
Source: GPRMLS. This data may not be complete. We recommend contacting the local school district to confirm school assignments for this home.

A local agent can set up tours, give advice and negotiate with sellers.
A local lender can help you make sure your offer is ready when you are.

- Nebraska
- Sarpy County
- Omaha
- 68136
- 8811 184th Ter
Nearby cities
Nearby neighborhoods
Nearby zip codes
Other Omaha Topics
