This beautifully updated home is all ready for you and perfect for hosting and/or a possible income property. Original honey hardwood floors + New roof 2025 + New upstairs HVAC Oct 2025 + New carpet 2026 + updated sewer line from house to road approx. 2022 + Light fixtures and fans new Oct 2026 + toilets updated 2023 + kitchen appliances new in 2023 + Ring alarm included + front porch flooring updated Oct 2026 + 2 extra non-conforming bonus rooms downstairs + washer and dryer included + side fence can be opened wide enough for a car to drive into backyard. Daylight basement outside entrance. Possible up/down duplex? Income property? Don't miss the "secret" bar in the wall of the upstairs dining room-- open up the glass doors, then open up the shelves for the reveal! 2 huge primary suites, 2 kitchens, 2 family rooms, 2 firplaces + enclosed back yard with grassless landscaping + too many updates to list.
Active
$479,000
6409 N Greenwood Blvd, Spokane, WA 99208
4beds
3baths
3,108sqft
Single Family Residence
Built in 1970
9,947 Square Feet Lot
$476,800 Zestimate®
$154/sqft
$-- HOA
What's special
Washer and dryer includedOriginal honey hardwood floorsDaylight basement outside entrance
- 32 days
- 776
- 68
Likely to sell faster than
Zillow last checked:
Listing updated:
Listed by:
Jennifer Huston 509-828-8471,
First Look Real Estate
Source: SMLS as distributed by MLS GRID,MLS#: 202625786
Facts & features
Interior
Bedrooms & bathrooms
- Bedrooms: 4
- Bathrooms: 3
Basement
- Level: Basement
First floor
- Level: First
- Area: 1554 Square Feet
Heating
- Baseboard, Hot Water
Cooling
- Central Air
Appliances
- Included: Free-Standing Range, Dishwasher, Refrigerator, Disposal, Microwave, Washer, Dryer
- Laundry: In Basement
Features
- In-Law Floorplan, Hard Surface Counters
- Flooring: Wood
- Windows: Vinyl Frames
- Basement: Full,Finished,Daylight,Rec/Family Area,Walk-Out Access
- Number of fireplaces: 2
- Fireplace features: Wood Burning
Interior area
- Total structure area: 3,108
- Total interior livable area: 3,108 sqft
Property
Parking
- Total spaces: 2
- Parking features: Attached, Open, Workshop in Garage
- Garage spaces: 2
Features
- Levels: One
- Stories: 1
- Fencing: Fenced Yard
- Has view: Yes
- View description: Territorial
Lot
- Size: 9,947 Square Feet
- Features: Sprinkler - Automatic, Level
Details
- Parcel number: 26263.3902
Construction
Type & style
- Home type: SingleFamily
- Architectural style: Ranch
- Property subtype: Single Family Residence
Materials
- Brick Veneer, Wood Siding
- Roof: Composition
Condition
- New construction: No
- Year built: 1970
Community & HOA
HOA
- Has HOA: No
Location
- Region: Spokane
Financial & listing details
- Price per square foot: $154/sqft
- Tax assessed value: $438,300
- Annual tax amount: $4,475
- Date on market: 10/15/2026
- Listing terms: FHA,VA Loan,Conventional,Cash
- Road surface type: Paved
Estimated market value
$476,800
$453,000 - $501,000
$2,513/mo
Price history
| Date | Event | Price |
|---|---|---|
| 10/15/2026 | Listed for sale | $479,000+2.1%$154/sqft |
Source:  SMLS as distributed by MLS GRID #202625787 Report a problem | ||
| 10/7/2026 | Listing removed | -- |
Source: Owner Report a problem | ||
| 8/5/2026 | Listed for sale | $469,000+17.7%$151/sqft |
Source: Owner Report a problem | ||
| 2/22/2021 | Sold | $398,500+9.2%$128/sqft |
Source: SMLS as distributed by MLS GRID #202110336 Report a problem | ||
| 1/14/2021 | Pending sale | $365,000$117/sqft |
Source: SMLS as distributed by MLS GRID #202110336 Report a problem | ||
| 1/12/2021 | Listed for sale | $365,000+79.8%$117/sqft |
Source: Coldwell Banker Tomlinson N #202110336 Report a problem | ||
| 4/28/2014 | Sold | $203,000-1%$65/sqft |
Source: SMLS as distributed by MLS GRID #201327176 Report a problem | ||
| 8/23/2005 | Sold | $205,000$66/sqft |
Source: SMLS as distributed by MLS GRID #25024066 Report a problem | ||
Public tax history
| Year | Property taxes | Tax assessment |
|---|---|---|
| 2025 | $4,475 +2.3% | $438,300 -0.6% |
| 2024 | $4,376 -2.4% | $441,100 -4.7% |
| 2023 | $4,481 -3.5% | $462,700 -2.6% |
| 2022 | $4,643 +32.8% | $475,000 +30.4% |
| 2021 | $3,496 +5.4% | $364,200 +35.6% |
| 2020 | $3,316 +14.1% | $268,600 +10.5% |
| 2019 | $2,906 | $243,100 +6.6% |
| 2018 | $2,906 -8.4% | $228,000 +12.8% |
| 2017 | $3,172 +14.9% | $202,100 +4.7% |
| 2016 | $2,761 +0.8% | $193,100 +0.6% |
| 2015 | $2,739 | $191,900 +18.7% |
| 2014 | $2,739 | $161,700 |
| 2013 | $2,739 +16.5% | -- |
| 2011 | $2,352 +6.5% | -- |
| 2010 | $2,209 | -- |
| 2009 | $2,209 -4.9% | -- |
| 2008 | $2,323 | -- |
| 2007 | $2,323 -72% | $208,900 |
| 2005 | $8,301 +417.4% | -- |
| 2004 | $1,604 +3.5% | -- |
| 2003 | $1,550 | -- |
| 2002 | $1,550 -0.5% | -- |
| 2001 | $1,558 +1.1% | $105,600 +6.2% |
| 1999 | $1,541 | $99,400 |
Find assessor info on the county website
Monthly payment
Est. payment
Payment breakdown
Explore the cost of this home by adjusting the details. Changes won't be saved.Climate risks
Neighborhood: Balboa-South Indian Trail
Nearby schools
Schools provided by the listing agent
- Elementary: Indian Trail
- Middle: Salk
- High: North Central
- District: Spokane Dist 81
Source: SMLS as distributed by MLS GRID. This data may not be complete. We recommend contacting the local school district to confirm school assignments for this home.

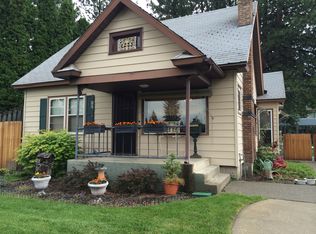
Similar homes
- $450,0004 bd3 ba2.7k sqft2633 W Woodside Ave, Spokane, WA 99208For Sale
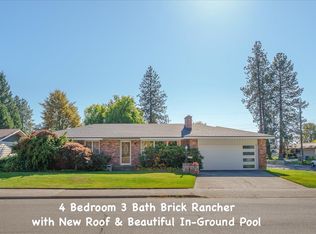 MLS ID #202625909, Jed Maclaurin, Windermere Manito, LLC. SMLS as distributed by MLS GRID
- $437,0006 bd3 ba2.3k sqft6506 N Elizabeth St, Spokane, WA 99208For Sale
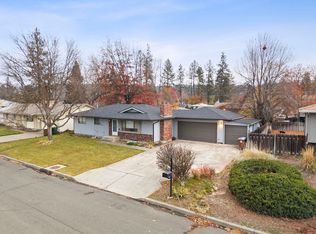 MLS ID #202626914, Patrick Stillman, RMG Real Estate. SMLS as distributed by MLS GRID
- $459,9005 bd3 ba2.2k sqft7019 N Audubon Dr, Spokane, WA 99208For Sale
 MLS ID #202625869, Craig Hudkins, REAL Broker LLC. SMLS as distributed by MLS GRID
- $439,9004 bd2 ba2k sqft5012 W Houston Ave, Spokane, WA 99208For Sale
 MLS ID #202626259, Hayley Graham, Plese Realty LLC. SMLS as distributed by MLS GRID
