Welcome home to this spacious 4-bed, 2-bath property offering 2,088 square feet of living space on a generous 0.26-acre lot! This home features three bedrooms on the main floor with a shared full bathroom, plus a non-conforming bedroom in the basement. Hard-surface countertops throughout, a blend of carpet and LVP flooring, and a kitchen with stainless steel appliances add comfort and style. The home features two wood-burning fireplaces: the upstairs fireplace is sealed and has never been used, while the basement fireplace is functional and ready for cozy evenings. The large laundry room offers added convenience, while the 2-car detached garage provides plenty of parking and storage. Step outside to a large, fully fenced backyard with room to relax, entertain, or garden. The furnace and A/C are serviced annually, and the water heater is flushed annually for added peace of mind. With generous space and great features, this home is ready for its next chapter!
Active
$439,900
5012 W Houston Ave, Spokane, WA 99208
4beds
2baths
2,088sqft
Single Family Residence
Built in 1962
0.26 Acres Lot
$436,500 Zestimate®
$211/sqft
$-- HOA
What's special
Large fully fenced backyardLarge laundry roomTwo wood-burning fireplacesHard-surface countertops throughout
- 21 days
- 1,856
- 186
Likely to sell faster than
Zillow last checked:
Listing updated:
Listed by:
Hayley Graham 509-998-5772,
Plese Realty LLC
Source: SMLS as distributed by MLS GRID,MLS#: 202626259
Facts & features
Interior
Bedrooms & bathrooms
- Bedrooms: 4
- Bathrooms: 2
Basement
- Level: Basement
First floor
- Level: First
- Area: 1044 Square Feet
Heating
- Forced Air
Cooling
- Central Air
Appliances
- Included: Free-Standing Range, Dishwasher, Refrigerator, Microwave
- Laundry: In Basement
Features
- Hard Surface Counters
- Flooring: Wood
- Windows: Vinyl Frames
- Basement: Full,Finished,Rec/Family Area
- Number of fireplaces: 2
- Fireplace features: Wood Burning
Interior area
- Total structure area: 2,088
- Total interior livable area: 2,088 sqft
Video & virtual tour
Property
Parking
- Total spaces: 2
- Parking features: Detached, Garage Door Opener
- Garage spaces: 2
Features
- Levels: One
- Stories: 1
- Fencing: Fenced Yard
Lot
- Size: 0.26 Acres
- Features: Sprinkler - Automatic, Level
Details
- Parcel number: 26274.2009
Construction
Type & style
- Home type: SingleFamily
- Property subtype: Single Family Residence
Materials
- Stone Veneer, Wood Siding
- Roof: Composition
Condition
- New construction: No
- Year built: 1962
Community & HOA
HOA
- Has HOA: No
Location
- Region: Spokane
Financial & listing details
- Price per square foot: $211/sqft
- Tax assessed value: $374,700
- Annual tax amount: $3,830
- Date on market: 10/26/2026
- Listing terms: FHA,VA Loan,Conventional,Cash
Estimated market value
$436,500
$415,000 - $458,000
$2,973/mo
Price history
| Date | Event | Price |
|---|---|---|
| 10/26/2026 | Listed for sale | $439,900+3.5%$211/sqft |
Source:  SMLS as distributed by MLS GRID #202626259 Report a problem | ||
| 7/10/2024 | Sold | $425,000$204/sqft |
Source: Public Record Report a problem | ||
| 6/8/2024 | Pending sale | $425,000$204/sqft |
Source: Owner Report a problem | ||
| 5/18/2024 | Listed for sale | $425,000+417.5%$204/sqft |
Source: Owner Report a problem | ||
| 7/28/2014 | Sold | $82,123+78.5%$39/sqft |
Source: SMLS as distributed by MLS GRID #201419995 Report a problem | ||
| 6/26/2014 | Listed for sale | $46,000-70.1%$22/sqft |
Source: John L. Scott, Inc. #201419995 Report a problem | ||
| 2/26/2014 | Sold | $153,944+55.5%$74/sqft |
Source: Public Record Report a problem | ||
| 12/4/2013 | Pending sale | $99,000$47/sqft |
Source: RE/MAX OF SPOKANE #201319794 Report a problem | ||
| 6/27/2013 | Listed for sale | $99,000$47/sqft |
Source: RE/MAX of Spokane #201319794 Report a problem | ||
| 5/3/2013 | Listing removed | $99,000$47/sqft |
Source: RE/MAX OF SPOKANE #201224038 Report a problem | ||
| 10/24/2012 | Listed for sale | $99,000+10%$47/sqft |
Source: RE/MAX of Spokane #201224038 Report a problem | ||
| 9/8/2012 | Listing removed | $90,000$43/sqft |
Source: Keller Williams Spokane-Branch #201213559 Report a problem | ||
| 3/20/2012 | Listed for sale | $90,000-14.3%$43/sqft |
Source: Keller Williams Realty Spokane #201213559 Report a problem | ||
| 1/2/2012 | Listing removed | $105,000$50/sqft |
Source: Keller Williams Realty Spokane #201122308 Report a problem | ||
| 9/9/2011 | Price change | $105,000-8.7%$50/sqft |
Source: Keller Williams Realty #201122308 Report a problem | ||
| 8/27/2011 | Listed for sale | $115,000-11.5%$55/sqft |
Source: Keller Williams Realty #201122308 Report a problem | ||
| 3/11/2009 | Sold | $130,000+20.4%$62/sqft |
Source: Public Record Report a problem | ||
| 9/27/2000 | Sold | $108,000+4.9%$52/sqft |
Source: Public Record Report a problem | ||
| 9/24/1999 | Sold | $103,000$49/sqft |
Source: Public Record Report a problem | ||
Public tax history
| Year | Property taxes | Tax assessment |
|---|---|---|
| 2025 | $3,830 +20.7% | $374,700 +17.3% |
| 2024 | $3,173 +5% | $319,500 +2.6% |
| 2023 | $3,021 +1.8% | $311,500 +2.8% |
| 2022 | $2,966 +19.4% | $303,000 +20.3% |
| 2021 | $2,483 +29.8% | $251,900 +62.9% |
| 2020 | $1,914 +13.2% | $154,600 +9.5% |
| 2019 | $1,691 | $141,200 +8% |
| 2018 | $1,691 -7.2% | $130,800 +11.4% |
| 2017 | $1,822 +13.4% | $117,400 +2.2% |
| 2016 | $1,607 -5.1% | $114,900 -3% |
| 2015 | $1,693 | $118,400 +4.2% |
| 2014 | $1,693 | $113,600 |
| 2013 | $1,693 -12.3% | -- |
| 2011 | $1,929 +1.9% | -- |
| 2010 | $1,893 | -- |
| 2009 | $1,893 +2% | -- |
| 2008 | $1,856 | -- |
| 2007 | $1,856 -75.4% | $166,800 |
| 2005 | $7,555 +388.5% | -- |
| 2004 | $1,547 +3.5% | -- |
| 2003 | $1,495 +5.9% | -- |
| 2002 | $1,411 -0.4% | -- |
| 2001 | $1,416 -8% | $96,000 -3.3% |
| 1999 | $1,540 | $99,300 |
Find assessor info on the county website
Monthly payment
Est. payment
Payment breakdown
Explore the cost of this home by adjusting the details. Changes won't be saved.Climate risks
Neighborhood: Northwest
Nearby schools
Schools provided by the listing agent
- Elementary: Indian Trail
- Middle: Flett
- High: Shadle Park
- District: Spokane Dist 81
Source: SMLS as distributed by MLS GRID. This data may not be complete. We recommend contacting the local school district to confirm school assignments for this home.


Similar homes
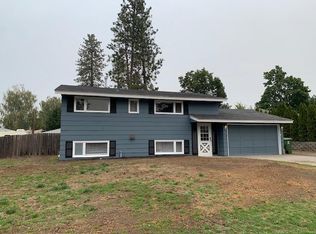
- $437,0006 bd3 ba2.3k sqft6506 N Elizabeth St, Spokane, WA 99208For Sale
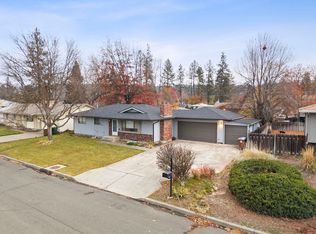 MLS ID #202626914, Patrick Stillman, RMG Real Estate. SMLS as distributed by MLS GRID
- $419,9004 bd2 ba1.9k sqft6505 N Elizabeth St, Spokane, WA 99208For Sale
 MLS ID #202619482, Todd Spencer, Coldwell Banker Tomlinson. SMLS as distributed by MLS GRID
- $450,0004 bd3 ba2.7k sqft2633 W Woodside Ave, Spokane, WA 99208For Sale
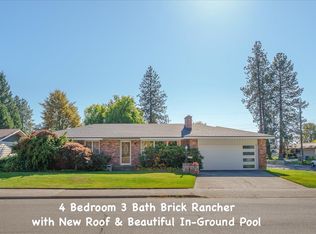 MLS ID #202625909, Jed Maclaurin, Windermere Manito, LLC. SMLS as distributed by MLS GRID
- $399,0004 bd3 ba2k sqft6840 N Oxford Ln, Spokane, WA 99208For Sale
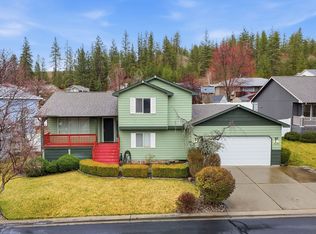 MLS ID #202622634, Andrew Graham, Avalon 24 Real Estate. SMLS as distributed by MLS GRID
