Welcome to the desirable Woodridge community! Tucked away on a cul-de-sac, this spacious home offers approximately 3,000 square ft of living space and a large, private backyard. Enjoy a covered deck just off the dining room, perfect for relaxing or entertaining. This home offers thoughtful updates, including a refreshed kitchen with a new stainless steel oven, hood and backsplash (2026). Newer stainless steel refrigerator (2024) and dishwasher (2025), new main floor living room and formal dining room flooring (2024), central AC, hot water heater and formal dining ceiling fan (2024), plus LED lighting fixtures throughout (2026) and Anderson double pane windows (2018). Located just two blocks from Woodridge Elementary and close to parks, the library, and shopping, this inviting home offers comfort and convenience!
Active
$449,900
4926 W Fernwood Ct, Spokane, WA 99208
4beds
3baths
2,912sqft
Single Family Residence
Built in 1977
0.27 Acres Lot
$446,300 Zestimate®
$154/sqft
$-- HOA
What's special
Large private backyardFormal dining ceiling fanCentral acLed lighting fixtures throughoutNewer stainless steel refrigeratorAnderson double pane windows
- 2 days
- 411
- 53
Likely to sell faster than
Zillow last checked:
Listing updated:
Listed by:
Seth Maefsky 509-922-7355,
Keller Williams Realty Coeur d,
Dawn Sapp-Wyatt 509-270-3248,
Keller Williams Realty Coeur d
Source: SMLS as distributed by MLS GRID,MLS#: 202625672
Facts & features
Interior
Bedrooms & bathrooms
- Bedrooms: 4
- Bathrooms: 3
Basement
- Level: Basement
First floor
- Level: First
Third floor
- Level: Third
Heating
- Natural Gas, Forced Air
Cooling
- Central Air
Appliances
- Included: Free-Standing Range, Dishwasher, Refrigerator, Disposal
- Laundry: In Basement
Features
- Windows: Vinyl Frames, Multi-Pane Windows
- Basement: Full,Finished,Rec/Family Area
- Number of fireplaces: 2
- Fireplace features: Gas, Wood Burning
Interior area
- Total structure area: 2,912
- Total interior livable area: 2,912 sqft
Property
Parking
- Total spaces: 2
- Parking features: Attached
- Garage spaces: 2
Features
- Levels: Four Level
- Stories: 4
- Fencing: Fenced Yard
Lot
- Size: 0.27 Acres
- Features: Sprinkler - Automatic, Level, Cul-De-Sac
Details
- Parcel number: 26154.2116
Construction
Type & style
- Home type: SingleFamily
- Architectural style: Contemporary
- Property subtype: Single Family Residence
Materials
- Brick Veneer, Vinyl Siding
- Roof: Composition
Condition
- New construction: No
- Year built: 1977
Community & HOA
HOA
- Has HOA: No
Location
- Region: Spokane
Financial & listing details
- Price per square foot: $154/sqft
- Tax assessed value: $439,700
- Annual tax amount: $535
- Date on market: 10/12/2026
- Listing terms: FHA,VA Loan,Conventional,Cash
- Road surface type: Paved
Estimated market value
$446,300
$424,000 - $469,000
$3,389/mo
Price history
| Date | Event | Price |
|---|---|---|
| 10/12/2026 | Listed for sale | $449,900+56.8%$154/sqft |
Source:  SMLS as distributed by MLS GRID #202625672 Report a problem SMLS as distributed by MLS GRID #202625672 Report a problem | ||
| 6/11/2018 | Sold | $287,000+5.5%$99/sqft |
Source: SMLS as distributed by MLS GRID #201815760 Report a problem | ||
| 4/26/2018 | Listed for sale | $272,000-1.1%$93/sqft |
Source: 4 Degrees Real Estate #201815760 Report a problem | ||
| 9/6/2017 | Listing removed | $275,000$94/sqft |
Source: Keller Williams Spokane - Main #201719374 Report a problem | ||
| 7/7/2017 | Price change | $275,000-0.7%$94/sqft |
Source: Spokane #201719374 Report a problem | ||
| 6/21/2017 | Listed for sale | $277,000+14.2%$95/sqft |
Source: Keller Williams Spokane - Main #201719374 Report a problem | ||
| 12/28/2007 | Sold | $242,500+87.3%$83/sqft |
Source: SMLS as distributed by MLS GRID #27027483 Report a problem | ||
| 1/30/1998 | Sold | $129,500$44/sqft |
Source: Public Record Report a problem | ||
Public tax history
| Year | Property taxes | Tax assessment |
|---|---|---|
| 2025 | $535 +12.9% | $439,700 -4.8% |
| 2024 | $474 +3.3% | $461,900 -6.3% |
| 2023 | $459 -2% | $492,700 +3.1% |
| 2022 | $468 -21.6% | $477,800 +39.2% |
| 2021 | $597 -82.1% | $343,300 +27.1% |
| 2020 | $3,335 +14.3% | $270,100 +10.7% |
| 2019 | $2,918 | $244,100 +9.9% |
| 2018 | $2,918 -5.6% | $222,200 +5.2% |
| 2017 | $3,091 +7.1% | $211,200 +4.4% |
| 2016 | $2,885 +0.9% | $202,300 +1% |
| 2015 | $2,859 | $200,300 -1% |
| 2014 | $2,859 | $202,300 |
| 2013 | $2,859 -7.2% | -- |
| 2011 | $3,080 +27.3% | -- |
| 2010 | $2,420 | -- |
| 2009 | $2,420 -13.1% | -- |
| 2008 | $2,784 | -- |
| 2007 | $2,784 -74.2% | $250,400 |
| 2005 | $10,801 +417.1% | -- |
| 2004 | $2,089 +3.5% | -- |
| 2003 | $2,019 | -- |
| 2002 | $2,019 -0.7% | -- |
| 2001 | $2,033 +2.3% | $137,800 +7.5% |
| 1999 | $1,988 | $128,200 |
Find assessor info on the county website
Monthly payment
Est. payment
Payment breakdown
Explore the cost of this home by adjusting the details. Changes won't be saved.Climate risks
Neighborhood: North Indian Trail
Nearby schools
Schools provided by the listing agent
- Elementary: Woodridge
- Middle: Salk
- High: Shadle Park
- District: Spokane Dist 81
Source: SMLS as distributed by MLS GRID. This data may not be complete. We recommend contacting the local school district to confirm school assignments for this home.
Similar homes
- $485,0005 bd3 ba3k sqft10117 N Larchwood St, Spokane, WA 99208For Sale
 MLS ID #202625206, Michael Dewey, Amplify Real Estate Services. SMLS as distributed by MLS GRID
 - $454,0003 bd3 ba2.5k sqft8553 N James Dr, Spokane, WA 99208For Sale
 MLS ID #202625696, Connie Smith, Kelly Right Real Estate of Spokane. SMLS as distributed by MLS GRID
 - $485,0004 bd3 ba2.3k sqft4406 W Connaught Ave, Spokane, WA 99208For Sale
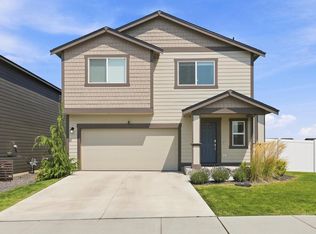 MLS ID #202625654, Reed Perry, Amplify Real Estate Services. SMLS as distributed by MLS GRID
 - $449,9995 bd3 ba2.3k sqft9921 N Wieber Dr, Spokane, WA 99208For Sale
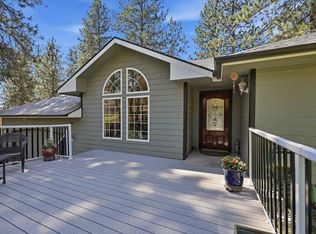 MLS ID #202619363, Erin Johnston, Windermere Liberty Lake. SMLS as distributed by MLS GRID
