Welcome to Fifth Avenue luxury living and an opportunity to own a bespoke one-bedroom, one-bath corner retreat at one of Manhattan's most prestigious addresses-the legendary Olympic Tower.
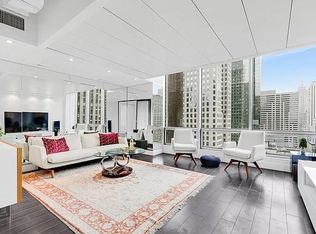
Residence 34D2 is bathed in radiant natural light throughout, with floor-to-ceiling windows and high ceilings framing iconic Manhattan skyline views, including Central Park to the north and the East River to the east.
Spanning 1,350 square feet, this gracious home offers a thoughtfully designed layout featuring an elegant entrance foyer and gallery ideal for showcasing art and collectibles, a pantry with an in-unit vented washer/dryer for modern convenience, and four large closets providing exceptional storage.
The expansive corner living and dining room is a true showpiece, offering iconic city vistas and the perfect backdrop for both entertaining and everyday living. The large windowed kitchen enjoys equally striking views and features an eat-in breakfast area.
A generously proportioned primary bedroom, quietly positioned, offers open cityscape and Central Park views in addition to two walk-in-closets. Just across the hall, the well-scaled primary bathroom is finished in stone and tile and features a dual-sink vanity, deep soaking tub and a separate step-in shower.
Central air and heat with five distinct temperature zones ensure year-round, customizable comfort.
Perfectly positioned in the heart of Midtown Manhattan, Olympic Tower is a premier full-service, white-glove condominium developed by Aristotle Onassis and designed by Skidmore, Owings & Merrill. Residents enjoy an amenity-rich lifestyle including full-time door attendants and concierge, fitness center, recreation room, on-site general manager and managing agent, package room, common laundry facilities, and valet garage services.
Set just off of Fifth Avenue, Olympic Tower offers an unparalleled New York City lifestyle. Enjoy effortless access to iconic landmarks such as Central Park, Rockefeller Center, and St. Patrick's Cathedral. Explore world-renowned shopping from Tiffany to Bergdorf to Cartier to Saks, as well as celebrated dining, museums, and cultural institutions - all just moments away.
Pied-à-terres, guarantors, co-purchasing, gifting, parent participation, and corporate purchases are welcome. Subletting is allowed.
There is a 1% transfer fee payable by the buyer.
A $158.19 per month assessment is in place through July 2027 for capital improvements.
This building has adopted a no dog policy.
In contract
$1,775,000
641 5th Ave #34D2, New York, NY 10022
1beds
1,350sqft
Condominium
Built in 1973
-- sqft lot
$-- Zestimate®
$1,315/sqft
$2,372/mo HOA
What's special
Floor-to-ceiling windowsIconic manhattan skyline viewsHigh ceilingsThoughtfully designed layoutGenerously proportioned primary bedroom
- 135 days |
- 22 |
- 1 |
Zillow last checked:
Listing updated:
Listed by:
Brown Harris Stevens 917-690-9661,
Juliana Frei,
Andrew Glick
Source: StreetEasy,MLS#: S1814748
Facts & features
Interior
Bedrooms & bathrooms
- Bedrooms: 1
- Bathrooms: 1
- Full bathrooms: 1
Rooms
- Room types: Bike Room, Package Room
Cooling
- Central Air
Appliances
- Included: Washer/Dryer
Interior area
- Total structure area: 1,350
- Total interior livable area: 1,350 sqft
Property
Accessibility
- Accessibility features: Wheelchair Access
Features
- Has view: Yes
- View description: Park/Greenbelt, Skyline, Water
- Has water view: Yes
- Water view: Water
Details
- Special conditions: Resale
Construction
Type & style
- Home type: Condo
- Property subtype: Condominium
Condition
- Year built: 1973
Community & HOA
Community
- Features: Doorman, Full Time Doorman, Virtual Doorman
- Security: Doorman, Full-Time Doorman, Virtual Doorman
- Subdivision: Midtown
HOA
- Has HOA: Yes
- Amenities included: Fitness Center, Elevator(s), Concierge
- Services included: Maintenance
- HOA fee: $2,372 monthly
Location
- Region: New York
Financial & listing details
- Price per square foot: $1,315/sqft
- Annual tax amount: $27,204
- Date on market: 3/10/2026
Estimated market value
Not available
Estimated sales range
Not available
$6,197/mo
Price history
| Date | Event | Price |
|---|---|---|
| 5/26/2026 | Contingent | $1,775,000$1,315/sqft |
Source: StreetEasy #S1814748 Report a problem | ||
| 3/10/2026 | Listed for sale | $1,775,000$1,315/sqft |
Source: StreetEasy #S1814748 Report a problem | ||
Public tax history
Tax history is unavailable.
Monthly payment
Climate risks
Neighborhood: Midtown
Nearby schools
GreatSchools rating
- 8/10Ps 59 Beekman Hill InternationalGrades: PK-5Distance: 0.5 mi
- 8/10Jhs 104 Simon BaruchGrades: 6-8Distance: 1.6 mi
- 5/10Jacqueline Kennedy-Onassis High SchoolGrades: 9-12Distance: 0.4 mi
- $2,050,0002 bd2 ba1.3k sqft641 5th Ave #22K, New York, NY 10022Sold

- $1,052,300-- bd-- ba350 sqft641 5th Ave #22L, New York, NY 10022Off Market
- $1,133,600-- bd-- ba406 sqft641 5th Ave #22M, New York, NY 10022Off Market
- $1,800,0001 bd1 ba650 sqft641 5th Ave #22N, New York, NY 10022Sold
- $625,000-- bd1 ba366 sqft641 5th Ave #22O, New York, NY 10022Sold
- $1,000,400-- bd1 ba674 sqft641 5th Ave #22P, New York, NY 10022Off Market
- $2,870,1002 bd3 ba1.8k sqft641 5th Ave #22Q, New York, NY 10022Off Market
- $1,780,6001 bd1 ba1.3k sqft641 5th Ave #22R, New York, NY 10022Off Market
- $2,800,0002 bd3 ba1.7k sqft641 5th Ave #23A, New York, NY 10022For Sale
A local agent can set up tours, give advice and negotiate with sellers.
Similar homes
- $1,795,0001 bd2 ba1k sqftTrump Tower, New York, NY 10022Active
 MLS ID #S1797424, Rana H. Williams, Listing by: Keller Williams NYC. StreetEasy
 - $1,750,0003 bd3 ba1.5k sqftInternational Plaza, New York, NY 10017Active
 MLS ID #S1838740, Jolanta Matuzaite, Listing by: Corcoran. StreetEasy
 - $1,595,0002 bd2 ba1.2k sqftThe St. James's Tower, New York, NY 10022Active
 MLS ID #S1835581, William Hilliard, Listing by: Sotheby's International Realty. StreetEasy
 - $1,875,0002 bd2 ba1.2k sqftMilan Condominium, New York, NY 10022Active
 MLS ID #S1825161, Meyer Ohana, Listing by: Corcoran. StreetEasy
 - $1,750,0001 bd2 ba1.2k sqftMuseum Tower, New York, NY 10019ActiveMLS ID #S1811141, Patricia Vance, Listing by: Douglas Elliman. StreetEasy
- $1,499,0002 bd3 ba1.2k sqftSutton 57, New York, NY 10022ActiveMLS ID #S1832907, Marie-Claire Gladstone, Listing by: Corcoran. StreetEasy
- $1,795,0002 bd3 ba1.8k sqftThe Sovereign, New York, NY 10022ActiveMLS ID #S1822155, Eduardo Lacson, Listing by: Sotheby's International Realty. StreetEasy
- $1,875,0002 bd2 ba1.4k sqftCityspire, New York, NY 10019ActiveMLS ID #S1829784, Chandru Ramnani, Listing by: RSNY Realty. StreetEasy
- $1,995,0001 bd2 ba1.2k sqftMuseum Tower, New York, NY 10019ActiveMLS ID #S1832306, Roberta Golubock, Listing by: Sotheby's International Realty. StreetEasy
- $1,750,0002 bd2 ba1.3k sqftSt. Tropez, New York, NY 10065ActiveMLS ID #S1814533, Kay Moon, Listing by: Corcoran. StreetEasy
- $1,395,0002 bd1 ba1.1k sqftBlair House, New York, NY 10022ActiveMLS ID #S1833954, Carolina Germain, Listing by: Corcoran. StreetEasy
- $2,150,0003 bd2 ba1.8k sqft60 E 55th St #17AD, New York, NY 10022ActiveMLS ID #S1805531, Ann Lenane, Listing by: Douglas Elliman. StreetEasy
- $1,695,0001 bd2 ba1k sqftMetropolitan Tower Condominium, New York, NY 10019ActiveMLS ID #S1813105, Jonathan Tauzowicz, Listing by: Compass. StreetEasy
- $1,675,0003 bd3 ba2k sqftThe Landmark, New York, NY 10022ActiveMLS ID #S1818525, Eileen Foy, Listing by: Compass. StreetEasy
- $1,750,0001 bd2 ba975 sqftTower 58, New York, NY 10019ActiveMLS ID #S1800292, Haley H. Rutherford, Listing by: Keller Williams NYC. StreetEasy
- $2,325,0001 bd2 ba1.2k sqftOlympic Tower, New York, NY 10022ActiveMLS ID #S1792079, Vickey Barron, Listing by: Compass. StreetEasy
- $1,625,0002 bd2 ba1.5k sqft25 Sutton Place South, New York, NY 10022ActiveMLS ID #S1822069, Ann Marie Folan, Listing by: Douglas Elliman. StreetEasy
- $1,595,0002 bd3 ba1.8k sqftThe Sovereign, New York, NY 10022ActiveMLS ID #S1810053, Rhea F Stein, Listing by: Brown Harris Stevens. StreetEasy
- $1,699,0002 bd2 ba1.1k sqftThe Hudson Condominiums, New York, NY 10023ActiveMLS ID #S1826963, Yekaterina Angert, Listing by: Brown Harris Stevens. StreetEasy
- $2,250,0002 bd3 ba1.5k sqftBridge Tower Place, New York, NY 10022ActiveMLS ID #S1823594, Angela Rapoport, Listing by: SERHANT.. StreetEasy
