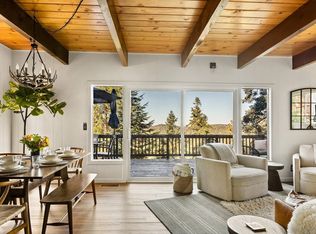
Nestled among the trees in beautiful Lake Arrowhead Villas, this charming A-frame retreat blends mountain character with thoughtful modern updates. Vaulted ceilings and dramatic floor-to-ceiling windows create a bright, open atmosphere while bringing the surrounding natural beauty indoors. The inviting living area features a wood-burning fireplace, perfect for cozy evenings, while the updated kitchen offers modern finishes and appliances. Recent improvements include luxury vinyl plank flooring, updated bathrooms, and dual-zone heating and air conditioning for year-round comfort. Step onto the deck to enjoy scenic views and a peaceful wooded setting, ideal for relaxing or entertaining. The long driveway provides ample parking, while the extra-large lot offers additional outdoor space and privacy. An additional lot with lake rights is also available for purchase separately. Conveniently located near Lake Arrowhead's outdoor recreation, local shops, dining, and mountain attractions, this beautifully updated A-frame offers a welcoming mountain retreat with timeless appeal and modern comfort.
For sale
Listed by: REDFIN • Miguel Diaz • 877-973-3346
$485,000
641 Buckingham Sq, Skyforest, CA 92385
5beds
2,304sqft
Single Family Residence
Built in 1967
6,200 Square Feet Lot
$480,500 Zestimate®
$211/sqft
$-- HOA
What's special
- 18 days
- 1,827
- 260
Likely to sell faster than
Zillow last checked:
Listing updated:
Listed by:
Miguel Diaz DRE #02103663 877-973-3346,
REDFIN
Source: CRMLS,MLS#: OC26223049 Originating MLS: California Regional MLS
Facts & features
Interior
Bedrooms & bathrooms
- Bedrooms: 5
- Bathrooms: 3
- Full bathrooms: 2
- 1/2 bathrooms: 1
- Main level bathrooms: 1
- Main level bedrooms: 2
Rooms
- Room types: Atrium, Bedroom, Den, Laundry, Living Room, Primary Bathroom, Primary Bedroom
Bedroom
- Features: All Bedrooms Down
Bedroom
- Features: All Bedrooms Up
Bedroom
- Features: Bedroom on Main Level
Bathroom
- Features: Bathroom Exhaust Fan, Bathtub, Quartz Counters, Separate Shower, Tub Shower
Kitchen
- Features: Granite Counters
Heating
- Central, Forced Air, Natural Gas
Cooling
- Central Air
Appliances
- Included: Built-In Range, Barbecue, Convection Oven, Dishwasher, Exhaust Fan, Freezer, Gas Cooktop, Gas Oven, Gas Range, Gas Water Heater, Refrigerator, Tankless Water Heater
- Laundry: Inside
Features
- Beamed Ceilings, Balcony, Ceiling Fan(s), Cathedral Ceiling(s), Granite Counters, High Ceilings, Living Room Deck Attached, Quartz Counters, Storage, Two Story Ceilings, Wired for Data, All Bedrooms Up, All Bedrooms Down, Atrium, Bedroom on Main Level
- Flooring: Wood
- Has fireplace: Yes
- Fireplace features: Primary Bedroom, Wood Burning, Recreation Room
- Common walls with other units/homes: No Common Walls
Interior area
- Total interior livable area: 2,304 sqft
Property
Parking
- Parking features: Asphalt, Driveway, Driveway Up Slope From Street, Gravel, Private, Tandem, Uncovered
Features
- Levels: Two
- Stories: 2
- Entry location: 1
- Pool features: None
- Spa features: None
- Fencing: Excellent Condition,Wire
- Has view: Yes
- View description: Mountain(s), Neighborhood, Trees/Woods
Lot
- Size: 6,200 Square Feet
- Features: Sloped Up
Details
- Parcel number: 0332045550000
- Special conditions: Standard
Construction
Type & style
- Home type: SingleFamily
- Property subtype: Single Family Residence
Materials
- Roof: Shingle
Condition
- New construction: No
- Year built: 1967
Utilities & green energy
- Sewer: Public Sewer
- Water: Private
Community & HOA
Community
- Features: Hiking, Lake, Mountainous
- Subdivision: Arrowhead Villas (Awhv)
Location
- Region: Skyforest
Financial & listing details
- Price per square foot: $211/sqft
- Date on market: 10/16/2026
- Cumulative days on market: 18 days
- Listing terms: Cash,Conventional
- Inclusions: Fridge, Washer, Dryer, Stove, Outdoor BBQ, Mounted TV, TV Brackets, Cabinets, Storage Shelves, Lighting Fixtures, Ceiling Fans, Built-In Appliances. Window & Door Screens, Awnings, Shutters, Window Coverings, Attached Floor Coverings
Estimated market value
$480,500
$456,000 - $505,000
$3,578/mo
Price history
| Date | Event | Price |
|---|---|---|
| 10/16/2026 | Listed for sale | $485,000$211/sqft |
Source:  CRMLS #OC26223049 Report a problem | ||
Public tax history
Tax history is unavailable.
Monthly payment
Est. payment
Payment breakdown
Explore the cost of this home by adjusting the details. Changes won't be saved.Climate risks
Neighborhood: 92385
Nearby schools
Schools provided by the listing agent
- High: Rim Of The World
Source: CRMLS. This data may not be complete. We recommend contacting the local school district to confirm school assignments for this home.

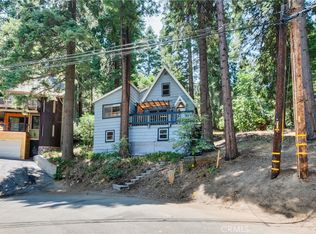

Similar homes
- $520,0003 bd2 ba1.4k sqft582 Kuffel Canyon Rd, Lake Arrowhead, CA 92352For Sale
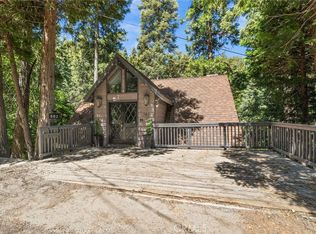 MLS ID #CV26222319, Nancy Torres, BLOOM REAL ESTATE TRANSACTIONS. CRMLS
- $505,0003 bd3 ba1.9k sqft27770 N Bay Rd, Lake Arrowhead, CA 92352For Sale
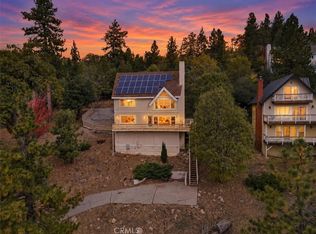 MLS ID #CV26225192, Xandrea Garay, eXp Realty of Greater Los Angeles. CRMLS
- $475,0004 bd3 ba2.3k sqft26638 Lake Forest Dr, Twin Peaks, CA 92391For Sale
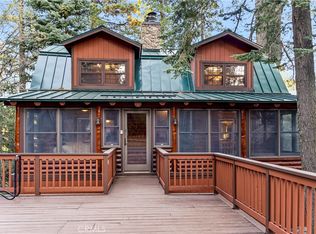 MLS ID #SW26135472, Chad Power, Power Estates Realty. CRMLS
- $490,0003 bd3 ba1.6k sqft720 Buckingham Sq, Lake Arrowhead, CA 92352For Sale
 MLS ID #260024613, Kevin E Piechota, EXp Realty of California, Inc.. SDMLS
