Investor-ready, fully remodeled duplex in the heart of Kulpmont with immediate, reliable cash flow - both units are already leased on annual terms. Set on a quiet residential street, the property offers the small-town appeal of Kulpmont: a slower pace, friendly neighbors, and classic neighborhood charm, with Mount Carmel and Shamokin just minutes away. Commuter-friendly location just off PA Route 61 for direct access to Shamokin, Sunbury, and surrounding communities. Quick links via PA Route 54 to I-80 and I-81, plus PA 901 toward I-81, make regional travel simple. Both units have been professionally updated. The larger unit features 4 bedrooms and 1 full bath. The second unit offers 1 bedroom and 1 bath. Turnkey income from day one: 641 leased at $1,575/month 643 leased at $695/month Total: $2,218 in monthly rental income on annual leases. Enjoy proximity to local favorites like Scicchitano’s Buono Pizza and End Zone Bar & Grill in Kulpmont, plus nearby spots in Shamokin (Covered Bridge Brew Haus, Coney Island Lunch, Doogie’s Pizzeria) and Mount Carmel (Mattucci’s Willow Cafe, Hollywood Pizza). This remodeled duplex delivers immediate cash flow, low hassle, and a convenient Central Pennsylvania location - an attractive addition to any investment portfolio.
For sale
$175,000
641 Pine St #643, Kulpmont, PA 17834
4beds
--baths
2,000sqft
Duplex
Built in 1930
-- sqft lot
$-- Zestimate®
$88/sqft
$-- HOA
What's special
Move in ready propertyProfessionally remodeledQuiet residential street
- 153 days |
- 403 |
- 17 |
Zillow last checked:
Listing updated:
Listed by:
Nathan Barshinger 717-668-4694,
EXP Realty, LLC 8883977352,
Co-Listing Agent: Dominic Nicholas Mallozzi 484-649-8882,
EXP Realty, LLC
Source: Bright MLS,MLS#: PANU2002950
Loading...
Facts & features
Interior
Bedrooms & bathrooms
- Bedrooms: 4
Basement
- Area: 0
Heating
- Forced Air, Natural Gas
Cooling
- Window Unit(s), Electric
Appliances
- Included: Dryer, Oven/Range - Gas, Washer, Refrigerator, Electric Water Heater
Features
- Windows: Double Pane Windows
- Has fireplace: No
Interior area
- Total structure area: 2,000
- Total interior livable area: 2,000 sqft
Property
Parking
- Total spaces: 3
- Parking features: On Street, Off Street
- Has uncovered spaces: Yes
Accessibility
- Accessibility features: 2+ Access Exits
Features
- Pool features: None
Lot
- Size: 2,250 Square Feet
- Dimensions: 15.00 x 150.00
Details
- Additional structures: Above Grade, Below Grade
- Parcel number: 00200004051A
- Zoning: 1000 RES
- Zoning description: 1000 Res: RES - 3 OR LESS LIVING UNITS
- Special conditions: Standard
Construction
Type & style
- Home type: MultiFamily
- Architectural style: Colonial,Traditional
- Property subtype: Duplex
Materials
- Stick Built
- Foundation: Permanent
Condition
- Excellent,Very Good
- New construction: No
- Year built: 1930
Utilities & green energy
- Sewer: Public Sewer
- Water: Public
Community & HOA
Location
- Region: Kulpmont
- Municipality: DELAWARE TWP
Financial & listing details
- Price per square foot: $88/sqft
- Tax assessed value: $3,550
- Annual tax amount: $1,167
- Date on market: 2/9/2026
- Listing agreement: Exclusive Agency
- Listing terms: Conventional,FHA,PHFA,VA Loan,USDA Loan
- Inclusions: All Appliances
- Exclusions: Tenants Personal Items
- Ownership: Fee Simple
Estimated market value
Not available
Estimated sales range
Not available
$1,023/mo
Price history
| Date | Event | Price |
|---|---|---|
| 6/5/2026 | Listed for sale | $175,000$88/sqft |
Source:  Bright MLS #PANU2002950 Report a problem Bright MLS #PANU2002950 Report a problem | ||
| 4/7/2026 | Pending sale | $175,000$88/sqft |
Source: Bright MLS #PANU2002950 Report a problem | ||
| 3/30/2026 | Listed for sale | $175,000$88/sqft |
Source: Bright MLS #PANU2002950 Report a problem | ||
| 2/23/2026 | Pending sale | $175,000$88/sqft |
Source: Bright MLS #PANU2002950 Report a problem | ||
| 2/9/2026 | Listed for sale | $175,000$88/sqft |
Source: Bright MLS #PANU2002950 Report a problem | ||
Public tax history
Tax history is unavailable.
Monthly payment
Est. payment$--/mo
Payment breakdown
Explore the cost of this home by adjusting the details. Changes won't be saved.All calculations are estimates and provided by Zillow, Inc. for informational purposes only. Actual amounts may vary.
HOA fees may include property taxes on listings classified as Co-Ops. Contact the listing agent and/or owner for fee details.
Mortgage interest rates are dependent on a number of factors, including credit score, down payment, and repayment length. Interest rate data provided by Zillow Group Marketplace, Inc. as of 1/1/1970 from various mortgage lenders with which we have lead or other similar arrangements; the Estimated Payment is an average of those rates.
See how much you could borrow to make a competitive offer.
Climate risks
Neighborhood: 17834
Nearby schools
GreatSchools rating
- 4/10Mount Carmel Area El SchoolGrades: PK-6Distance: 2.4 mi
- 5/10Mount Carmel Area Junior High SchoolGrades: 7-8Distance: 2.4 mi
- 3/10Mount Carmel Area High SchoolGrades: 9-12Distance: 2.4 mi
Schools provided by the listing agent
- Elementary: Mount Carmel Area
- Middle: Mount Carmel Area Elementary School
- High: Mount Carmel
- District: Mount Carmel Area
Source: Bright MLS. This data may not be complete. We recommend contacting the local school district to confirm school assignments for this home.
- $3,5501 bd1 ba1.2k sqft643 Pine St, Kulpmont, PA 17834Off Market
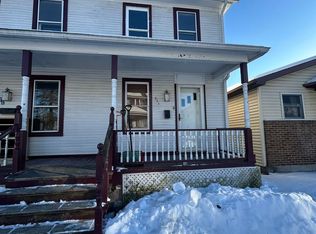
- $100,0003 bd1 ba1.5k sqft641 Pine St, Kulpmont, PA 17834Sold
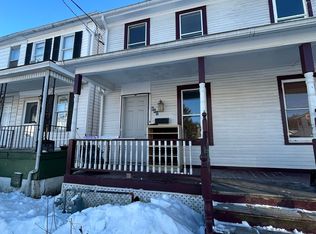
- $98,5003 bd1 ba1.1k sqft647 Pine St, Kulpmont, PA 17834Sold

- $91,600-- bd-- ba-- sqft639 Pine St, Kulpmont, PA 17834Off Market
- $85,900-- bd-- ba-- sqft651 Pine St, Kulpmont, PA 17834Off Market
- $103,500-- bd-- ba-- sqft637 Pine St, Kulpmont, PA 17834Off Market
- $1,1504,500 Square Feet653 Pine St, Kulpmont, PA 17834Off Market
- $5,350-- bd-- ba-- sqft627 Pine St, Kulpmont, PA 17834Off Market
A local agent can set up tours, give advice and negotiate with sellers.
Similar homes
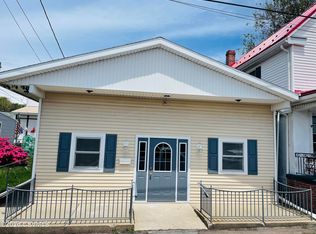
- $179,9003 bd2 ba1.2k sqft860 Walnut St, Kulpmont, PA 17834For Sale
 MLS ID #C-1335, DENNIS M MOLESEVICH JR, REALTY WORLD MOLESEVICH & ASSOCIATES. CSVBOR
 - $189,9004 bd3 ba2.4k sqft351 S 5th St, Shamokin, PA 17872For Sale

 MLS ID #PANU2003474, Juan Cortes-Carreno, BHHS Homesale Realty- Reading Berks. Bright MLS
 - $180,0004 bd2 ba1.5k sqft214 N Jardin St, Shenandoah, PA 17976For Sale
 MLS ID #PASK2028230, Cherie Gottshall, Iron Valley Real Estate Coal Region. Bright MLS
 - $154,9004 bd2 ba1.6k sqft231 A St, Girardville, PA 17935For Sale
 MLS ID #PASK2028220, Teresa Trigas-Pfefferle, Haven Real Estate Collective. Bright MLS
 - $164,9005 bd3 ba2.3k sqft338 S Market St, Shamokin, PA 17872For SaleMLS ID #PANU2003352, Carrie Perrucci, Weichert Realtors. Bright MLS
- $169,9004 bd1 ba1.5k sqft1918 W Norwegian St, Pottsville, PA 17901For SaleMLS ID #PASK2028228, Dave Eckert, RE/MAX Five Star Realty. Bright MLS
- $185,0003 bd1 ba1k sqft32 N Poplar St, Mount Carmel, PA 17851For SaleMLS ID #PANU2003346, Cherie Gottshall, Iron Valley Real Estate Coal Region. Bright MLS
- $174,9006 bd3 ba1.4k sqft201 Broad St, Ashland, PA 17921For SaleMLS ID #PASK2025850, Julia Atiyeh, BHHS Homesale Realty - Schuylkill Haven. Bright MLS
- $165,0004 bd2 ba1.7k sqft204 N 4th St, Sunbury, PA 17801For SaleMLS ID #C-1827, DANIEL L. PRICE, BOWEN AGENCY INC., REALTORS SELINSGROVE. CSVBOR
- $159,9006 bd2 ba2.6k sqft669 Main St, Tremont, PA 17981For SaleMLS ID #PASK2027580, Mike Moye, Keller Williams Keystone Realty. Bright MLS
- $189,9005 bd3 ba1.9k sqft1038 Market St, Ashland, PA 17921For SaleMLS ID #26-2260, Roxana Salazar, Berkshire Hathaway HomeServices Poggi, REALTORS. Luzerne County AOR
- $185,0005 bd2 ba2.3k sqft224-226 State St, Sunbury, PA 17801For SaleMLS ID #C-1465, BRITTANY HUNT-STRAHAN, Iron Valley Real Estate Mid Penn. CSVBOR
- $175,0003 bd2 ba1.4k sqft485 W Spring St, Frackville, PA 17931For SaleMLS ID #PASK2027874, Cherie Gottshall, Iron Valley Real Estate Coal Region. Bright MLS
- $150,0004 bd4 ba2.1k sqft200-202 Buckley St, Minersville, PA 17954For SaleMLS ID #25-5407, Yosara Gonzalez, eXp Realty- Scranton/Wilkes-Barre. Luzerne County AOR
- $175,0003 bd2 ba1.7k sqft305 Pennsylvania Ave, Shenandoah, PA 17976For SaleMLS ID #PASK2027974, Jill Saunders, Saunders Real Estate. Bright MLS
- $149,9003 bd-- ba2.8k sqft14 N 2nd St, Girardville, PA 17935For SaleMLS ID #PASK2026766, Rob Marranzini, McDermott Real Estate. Bright MLS
- $154,9004 bd2 ba2k sqft250 Mill Creek Ave #248, Pottsville, PA 17901For SaleMLS ID #PASK2027182, Kamryn Brennan, Keller Williams Platinum Realty - Schuylkill. Bright MLS
- $155,0003 bd1 ba1.5k sqft126 S White St, Shenandoah, PA 17976For SaleMLS ID #26-2191, Vivian Minaya, Wychock Real Estate, LLC. Luzerne County AOR
- $155,0005 bd2 ba1.5k sqft918 W Walnut St, Ashland, PA 17921For SaleMLS ID #PASK2025258, Carmen Lajas, Signature Lux Realty LLC. Bright MLS
- $190,0003 bd2 ba1.9k sqft121 Center St, Danville, PA 17821For SaleMLS ID #C-888, MONICA ROOT, VILLAGER REALTY, INC. - DANVILLE. CSVBOR
- Pennsylvania
- Northumberland County
- Kulpmont
- 17834
- 641 Pine St Unit 643
Nearby cities
Nearby zip codes
Other Kulpmont Topics
