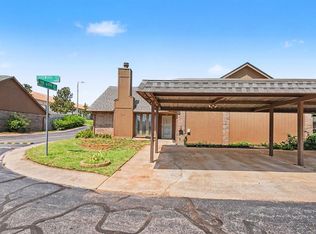
Location, style, and value all come together perfectly in this wonderful one-level townhouse/duplex. The open concept living/dining areas make entertaining a breeze but the space also maintains a warm and comfortable feel. The breakfast bar is the perfect place for school projects or grabbing a bowl of cereal in the morning. The two spacious bedrooms are at either end of a hall allowing for plenty of privacy The utility area is conveniently located in the hall so Saturday chores are a breeze. If you like the outdoors, the backyard offers a quiet escape with a vine-covered gazebo and a wonderful out-building that feels more like a second living space. A new roof, coming within weeks, and a great HOA make for peace of mind. Come be a part of a thriving little community that feels like a vacation home. Covered parking, right outside the front door also allows for a good sense of security and safety from Oklahoma storms and a stunning tree in the front yard makes for an incredible shade canopy in the summer heat.
Pending
Price cut: $6.1K (7/7)
$139,900
6411 Lyrewood Ter, Oklahoma City, OK 73132
2beds
1,288sqft
:
Get pre-qualified$1,223/mo
Single Family Residence
Built in 1979
3,327 Square Feet Lot
$136,100 Zestimate®
$109/sqft
$260/mo HOA
What's special
Vine-covered gazeboTwo spacious bedroomsBreakfast bar
- 155 days |
- 739 |
- 49 |
Zillow last checked:
Listing updated:
Listed by:
Monty Milburn 405-412-7335,
Chinowth & Cohen
Source: MLSOK/OKCMAR as distributed by MLS GRID,MLS#: 1217801
Facts & features
Interior
Bedrooms & bathrooms
- Bedrooms: 2
- Bathrooms: 2
- Full bathrooms: 2
Heating
- Has Heating (Unspecified Type)
Cooling
- Has cooling: Yes
Appliances
- Included: Refrigerator, Water Heater
Features
- Number of fireplaces: 1
- Fireplace features: Masonry
Interior area
- Total structure area: 1,288
- Total interior livable area: 1,288 sqft
Property
Features
- Levels: One
- Stories: 1
- Patio & porch: Patio
Lot
- Size: 3,327 Square Feet
- Features: Interior Lot
Details
- Additional structures: Gazebo, Outbuilding
- Parcel number: 6411NONELyrewood73132
- Special conditions: None
Construction
Type & style
- Home type: SingleFamily
- Architectural style: Traditional
- Property subtype: Single Family Residence
Materials
- Brick & Frame
- Foundation: Slab
- Roof: Composition
Condition
- Year built: 1979
Community & HOA
HOA
- Has HOA: Yes
- Services included: Trash, Insurance, Common Area Maintenance, Exterior Maintenance
- HOA fee: $3,120 annually
Location
- Region: Oklahoma City
Financial & listing details
- Price per square foot: $109/sqft
- Tax assessed value: $114,864
- Annual tax amount: $1,556
- Date on market: 3/6/2026
Estimated market value
$136,100
$129,000 - $143,000
$1,317/mo
Price history
| Date | Event | Price |
|---|---|---|
| 8/2/2026 | Pending sale | $139,900$109/sqft |
Source:  MLSOK/OKCMAR as distributed by MLS GRID #1217801 Report a problem MLSOK/OKCMAR as distributed by MLS GRID #1217801 Report a problem | ||
| 7/7/2026 | Price change | $139,900-4.2%$109/sqft |
Source: MLSOK/OKCMAR as distributed by MLS GRID #1217801 Report a problem | ||
| 3/6/2026 | Listed for sale | $146,000+92.1%$113/sqft |
Source: MLSOK/OKCMAR as distributed by MLS GRID #1217801 Report a problem | ||
| 10/16/2014 | Sold | $76,000-5%$59/sqft |
Source: MLSOK/OKCMAR as distributed by MLS GRID #553373 Report a problem | ||
| 8/21/2014 | Price change | $80,000-5.8%$62/sqft |
Source: EXIT Strategies Realty #553373 Report a problem | ||
| 7/19/2014 | Price change | $84,900-5.6%$66/sqft |
Source: EXIT Strategies Realty #553373 Report a problem | ||
| 6/20/2014 | Price change | $89,900-2.2%$70/sqft |
Source: EXIT Strategies Realty #553373 Report a problem | ||
| 6/12/2014 | Price change | $91,900-3.3%$71/sqft |
Source: EXIT Strategies Realty #553373 Report a problem | ||
| 5/21/2014 | Listed for sale | $95,000+58.3%$74/sqft |
Source: EXIT Strategies Realty #553373 Report a problem | ||
| 11/2/1999 | Sold | $60,000$47/sqft |
Source: Public Record Report a problem | ||
Public tax history
| Year | Property taxes | Tax assessment |
|---|---|---|
| 2025 | $1,556 +5.7% | $12,634 +5% |
| 2024 | $1,472 +5.3% | $12,033 +5% |
| 2023 | $1,397 +3.7% | $11,459 +5% |
| 2022 | $1,347 +6% | $10,914 +5% |
| 2021 | $1,271 +5.5% | $10,395 +5% |
| 2020 | $1,205 +30.4% | $9,900 +0.6% |
| 2019 | $924 -0.6% | $9,845 -0.6% |
| 2018 | $929 -21.5% | $9,900 +0.6% |
| 2017 | $1,184 | $9,844 +3% |
| 2016 | $1,184 +3.1% | $9,561 +0.1% |
| 2015 | $1,148 +47.8% | $9,551 +24.9% |
| 2014 | $777 | $7,647 |
| 2013 | -- | $7,647 |
| 2012 | -- | $7,647 0% |
| 2011 | -- | $7,648 +0% |
| 2010 | -- | $7,647 0% |
| 2009 | -- | $7,648 +0% |
| 2008 | -- | $7,647 0% |
| 2007 | -- | $7,648 +5% |
| 2006 | -- | $7,284 +5% |
| 2005 | -- | $6,936 -88.5% |
| 2004 | $612 | $60,067 +809.3% |
| 2003 | -- | $6,606 +10.2% |
| 2002 | -- | $5,994 -10.7% |
| 2001 | -- | $6,710 |
| 2000 | -- | $6,710 +25.2% |
| 1999 | -- | $5,360 |
Find assessor info on the county website
Monthly payment
Est. payment
Payment breakdown
Explore the cost of this home by adjusting the details. Changes won't be saved.Climate risks
Neighborhood: 73132
Nearby schools
GreatSchools rating
- 3/10Tulakes Elementary SchoolGrades: PK-5Distance: 0.2 mi
- 5/10Cooper Middle SchoolGrades: 6-8Distance: 1.4 mi
- 3/10Putnam City High SchoolGrades: 9-12Distance: 1.9 mi
Schools provided by the listing agent
- Elementary: Tulakes ES
- Middle: Cooper MS
- High: Putnam City HS
Source: MLSOK/OKCMAR as distributed by MLS GRID. This data may not be complete. We recommend contacting the local school district to confirm school assignments for this home.
- $143,0003 bd2 ba1.1k sqft6413 Lyrewood Ter, Oklahoma City, OK 73132Off Market

- $137,0002 bd2 ba1.2k sqft6409 Lyrewood Ter, Oklahoma City, OK 73132Pending
- $134,2003 bd2 ba1.4k sqft6415 Lyrewood Ter, Oklahoma City, OK 73132Off Market
- $144,9003 bd1 ba1.2k sqft6407 Lyrewood Ter, Oklahoma City, OK 73132Off Market
- $136,4002 bd2 ba1.1k sqft6410 Lyrewood Ter, Oklahoma City, OK 73132Off Market
- $135,0002 bd2 ba1.1k sqft6408 Lyrewood Ter, Oklahoma City, OK 73132Sold
- $150,7003 bd2 ba1.2k sqft6412 Lyrewood Ter, Oklahoma City, OK 73132Off Market
- $128,7003 bd1 ba1.1k sqft6417 Lyrewood Ter, Oklahoma City, OK 73132Off Market
A local agent can set up tours, give advice and negotiate with sellers.
Similar homes
- $167,5002 bd2 ba1.2k sqft6416 Galaxie Ter, Oklahoma City, OK 73132For Sale
 MLS ID #1241030, Tonya Roby, Copper Creek Real Estate. MLSOK/OKCMAR as distributed by MLS GRID
 - $130,0002 bd2 ba988 sqft1416 NW 92nd St, Oklahoma City, OK 73114For Sale
 MLS ID #1242653, Kristie Brady, Aspen Grace Realty II LLC. MLSOK/OKCMAR as distributed by MLS GRID
 - $137,0003 bd1 ba1k sqft6815 NW 50th St, Bethany, OK 73008For Sale
 MLS ID #1241066, Brooklyn Frazier, The Brokerage. MLSOK/OKCMAR as distributed by MLS GRID
 - $140,0003 bd2 ba1k sqft3805 SW 40th Pl, Oklahoma City, OK 73119For Sale
 MLS ID #1242978, Casey Tuter, Brix Realty. MLSOK/OKCMAR as distributed by MLS GRID
 - $159,0002 bd1 ba826 sqft4160 NW 23rd St, Oklahoma City, OK 73107For SaleMLS ID #1242722, Ken Hutmacher, Turner and Associates. MLSOK/OKCMAR as distributed by MLS GRID
- $139,9002 bd1 ba780 sqft6709 NW 24th St, Bethany, OK 73008For SaleMLS ID #1234973, Brian Mullins, Rose Rock Realty. MLSOK/OKCMAR as distributed by MLS GRID
- $195,0003 bd2 ba1.2k sqft7740 Doris Dr, Oklahoma City, OK 73162For SaleMLS ID #1243156, Barbara Sander, Collection 7 Realty. MLSOK/OKCMAR as distributed by MLS GRID
- $175,0004 bd2 ba1.7k sqft7720 NW 30th Ter, Bethany, OK 73008For SaleMLS ID #1242822, Blake Shelton, Keller Williams Realty Elite. MLSOK/OKCMAR as distributed by MLS GRID
- $199,9993 bd2 ba1.5k sqft6641 Laurel Rd, Oklahoma City, OK 73162For SaleMLS ID #1242536, Lynne Hamilton, Copper Creek Real Estate. MLSOK/OKCMAR as distributed by MLS GRID
- $142,5002 bd2 ba1.4k sqft3321 Rock Creek Way, Oklahoma City, OK 73120For SaleMLS ID #1233202, Matthew Hall, Allied, Inc., REALTORS. MLSOK/OKCMAR as distributed by MLS GRID
- $140,0002 bd1 ba1k sqft1721 NW 34th St, Oklahoma City, OK 73118For SaleMLS ID #1209423, Doug Arnett, OKC Metro Group Realty. MLSOK/OKCMAR as distributed by MLS GRID
- $129,9002 bd2 ba900 sqft3132 NW 28th St, Oklahoma City, OK 73107For SaleMLS ID #1174877, Will Fraser, Craftsman Real Estate Services. MLSOK/OKCMAR as distributed by MLS GRID
- $125,0003 bd2 ba1k sqft2621 SE 50th St, Oklahoma City, OK 73129For SaleMLS ID #1243054, Sasha Zambrano, Heather & Company Realty Group. MLSOK/OKCMAR as distributed by MLS GRID
- $154,5002 bd3 ba1.4k sqft9828 Hefner Village Pl, Oklahoma City, OK 73162For SaleMLS ID #1225908, Connie Williams, Stetson Bentley Realty LLC. MLSOK/OKCMAR as distributed by MLS GRID
- $140,0002 bd2 ba1.3k sqft4400 Hemingway Dr APT 217, Oklahoma City, OK 73118For SaleMLS ID #1237262, Pam Barton-Stober, Legacy Oak Realty. MLSOK/OKCMAR as distributed by MLS GRID
- $170,0003 bd2 ba1k sqft605 Timber Ln, Oklahoma City, OK 73127For SaleMLS ID #1240611, Palmer Ferris, Block One Real Estate. MLSOK/OKCMAR as distributed by MLS GRID
- $127,5002 bd2 ba804 sqft3809 NW 29th St, Oklahoma City, OK 73107For SaleMLS ID #1230146, Logan Frampton, 828 Real Estate LLC. MLSOK/OKCMAR as distributed by MLS GRID
- $152,5002 bd2 ba1k sqft7702 NW 113th Pl, Oklahoma City, OK 73162For SaleMLS ID #1230507, Alan Larsen, Lionshead Property Management. MLSOK/OKCMAR as distributed by MLS GRID
- $140,0003 bd2 ba1k sqft3913 SE 54th St, Oklahoma City, OK 73135For SaleMLS ID #1238108, Emily Bollinger, H&W Realty Branch. MLSOK/OKCMAR as distributed by MLS GRID
- $145,0004 bd1 ba1.3k sqft321 NW 80th St, Oklahoma City, OK 73114For SaleMLS ID #1210388, Melissa Chamberlain, Heather & Company Realty Group. MLSOK/OKCMAR as distributed by MLS GRID
