Discover 3,045 square feet of beautifully designed living in the LAMBERT, offering 4 spacious bedrooms, 3 full bathrooms, and two stories of modern comfort. This thoughtfully crafted home features a gourmet kitchen ideal for cooking and entertaining, along with everyday conveniences like a functional mudroom and a peaceful screened porch—perfect for morning coffee or unwinding in the evening. A main-level guest bedroom and full bath provide an ideal setup for visitors. Upstairs, the primary suite offers a true retreat with a raised tray ceiling, a spacious walk-in closet, and a spa-inspired bathroom featuring a garden tub and a separate shower with a built-in seat. Additional generously sized secondary bedrooms and a versatile flex space provide endless possibilities for a media room, lounge, or additional living area.
Situated in a vibrant, amenity-rich community with a playground, pool with cabana, and scenic walking trails, this home is just minutes from Reedy Creek Nature Center and only a short 20-minute drive to Uptown’s dining, shopping, and entertainment. Don’t miss your chance to own this exceptional LAMBERT home—schedule your private tour today!
Under contract-no show
Price cut: $10K (6/9)
$499,647
6412 Ludell Ln, Charlotte, NC 28215
4beds
3,045sqft
:
Get pre-qualified$3,112/mo
Single Family Residence
Built in 2026
0.18 Acres Lot
$496,600 Zestimate®
$164/sqft
$75/mo HOA
What's special
Functional mudroomSpacious walk-in closetGenerously sized secondary bedrooms
- 62 days |
- 38 |
- 0 |
Zillow last checked:
Listing updated:
Listed by:
Maria Bansal BansalMA@Stanleymartin.com,
SM North Carolina Brokerage LLC
Source: Canopy MLS as distributed by MLS GRID,MLS#: 4385353
Facts & features
Interior
Bedrooms & bathrooms
- Bedrooms: 4
- Bathrooms: 3
- Full bathrooms: 3
- Main level bedrooms: 1
Primary bedroom
- Features: Ceiling Fan(s), En Suite Bathroom, Tray Ceiling(s)
- Level: Upper
Bedroom s
- Features: Walk-In Closet(s)
- Level: Main
Bedroom s
- Features: Walk-In Closet(s)
- Level: Upper
Bedroom s
- Features: Walk-In Closet(s)
- Level: Upper
Bathroom full
- Level: Main
Bathroom full
- Features: Garden Tub, Walk-In Closet(s)
- Level: Upper
Bathroom full
- Level: Upper
Dining area
- Features: Open Floorplan
- Level: Main
Family room
- Features: Ceiling Fan(s), Open Floorplan
- Level: Main
Flex space
- Features: Ceiling Fan(s)
- Level: Upper
Kitchen
- Features: Kitchen Island, Open Floorplan
- Level: Main
Laundry
- Level: Upper
Other
- Features: Drop Zone
- Level: Main
Heating
- Central, Natural Gas
Cooling
- Ceiling Fan(s), Central Air
Appliances
- Included: Convection Oven, Dishwasher, Disposal, Exhaust Fan, Exhaust Hood, Gas Cooktop, Microwave, Plumbed For Ice Maker, Refrigerator, Tankless Water Heater, Wall Oven
- Laundry: Electric Dryer Hookup, Inside, Laundry Room, Sink, Upper Level
Features
- Drop Zone, Soaking Tub, Kitchen Island, Open Floorplan, Pantry, Storage, Walk-In Closet(s)
- Flooring: Carpet, Tile, Vinyl
- Doors: Insulated Door(s)
- Windows: Insulated Windows
- Has basement: No
- Fireplace features: Family Room
Interior area
- Total structure area: 3,045
- Total interior livable area: 3,045 sqft
- Finished area above ground: 3,045
- Finished area below ground: 0
Property
Parking
- Total spaces: 2
- Parking features: Driveway, Attached Garage, Garage Door Opener, Garage Faces Front, Garage on Main Level
- Attached garage spaces: 2
- Has uncovered spaces: Yes
Accessibility
- Accessibility features: Two or More Access Exits
Features
- Levels: Two
- Stories: 2
- Patio & porch: Front Porch, Patio, Rear Porch, Screened
- Pool features: Community
Lot
- Size: 0.18 Acres
Details
- Parcel number: 10802322
- Zoning: SF
- Special conditions: Standard
Construction
Type & style
- Home type: SingleFamily
- Architectural style: Traditional
- Property subtype: Single Family Residence
Materials
- Stone Veneer, Vinyl
- Foundation: Slab
Condition
- New construction: Yes
- Year built: 2026
Details
- Builder model: The Lambert/G
- Builder name: Stanley Martin Homes
Utilities & green energy
- Sewer: Public Sewer
- Water: City
Green energy
- Construction elements: Low VOC Coatings
Community & HOA
Community
- Features: Cabana, Sidewalks, Street Lights
- Security: Carbon Monoxide Detector(s), Smoke Detector(s)
- Subdivision: Clairmont
HOA
- Has HOA: Yes
- HOA fee: $225 quarterly
- HOA name: Cusick Community Management
- HOA phone: 704-544-7779
Location
- Region: Charlotte
Financial & listing details
- Price per square foot: $164/sqft
- Date on market: 5/22/2026
- Cumulative days on market: 62 days
- Listing terms: Cash,Conventional,FHA,VA Loan
- Road surface type: Concrete, Paved
Estimated market value
$496,600
$472,000 - $521,000
$2,718/mo
Price history
| Date | Event | Price |
|---|---|---|
| 6/29/2026 | Pending sale | $499,647$164/sqft |
Source:  Canopy MLS as distributed by MLS GRID #4385353 Report a problem Canopy MLS as distributed by MLS GRID #4385353 Report a problem | ||
| 6/9/2026 | Price change | $499,647-2%$164/sqft |
Source: Canopy MLS as distributed by MLS GRID #4385353 Report a problem | ||
| 5/22/2026 | Listed for sale | $509,647$167/sqft |
Source: Canopy MLS as distributed by MLS GRID #4385353 Report a problem | ||
Public tax history
Tax history is unavailable.
Monthly payment
Est. payment
Payment breakdown
Explore the cost of this home by adjusting the details. Changes won't be saved.Climate risks
Neighborhood: 28215
Nearby schools
GreatSchools rating
- 6/10Hickory Grove ElementaryGrades: PK-5Distance: 0.6 mi
- 3/10Cochrane MiddleGrades: 6-12Distance: 2.7 mi
- 1/10Garinger High SchoolGrades: 9-12Distance: 4.3 mi
Schools provided by the listing agent
- Elementary: Elizabeth Traditional
- Middle: Bradford Preparatory
- High: Bradford Preparatory
Source: Canopy MLS as distributed by MLS GRID. This data may not be complete. We recommend contacting the local school district to confirm school assignments for this home.
- $541,8955 bd4 ba3.6k sqft6416 Ludell Ln, Charlotte, NC 28215Pending
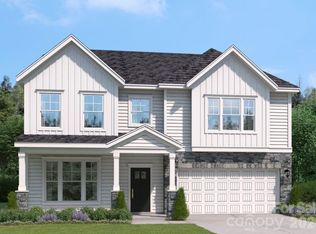
- $479,0004 bd3 ba2.8k sqft6408 Ludell Ln, Charlotte, NC 28215New Construction

- $274,300-- bd-- ba-- sqft7300 Robinson Church Rd, Charlotte, NC 28215Off Market
- $486,6854 bd3 ba2.8k sqft6420 Ludell Ln, Charlotte, NC 28215Pending

- $532,4555 bd4 ba3.6k sqft6424 Ludell Ln, Charlotte, NC 28215Pending
- $525,1855 bd4 ba3.6k sqft6415 Ludell Ln, Charlotte, NC 28215Pending
- $488,9274 bd3 ba3k sqft6411 Ludell Ln, Charlotte, NC 28215New Construction
- $478,0004 bd3 ba2.8k sqft6407 Ludell Ln, Charlotte, NC 28215New Construction
A local agent can set up tours, give advice and negotiate with sellers.
Similar homes
- $494,6474 bd3 ba3k sqft6327 Ludell Ln, Charlotte, NC 28215New Construction
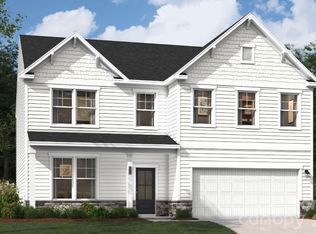
 Canopy MLS as distributed by MLS GRID
 - $494,0004 bd3 ba3k sqft6500 Ludell Ln, Charlotte, NC 28215New Construction
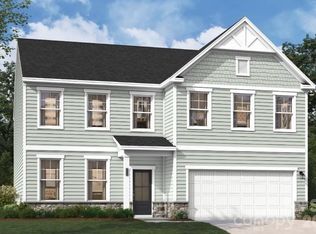 Canopy MLS as distributed by MLS GRID
 - $495,0004 bd3 ba3k sqft6512 Ludell Ln, Charlotte, NC 28215New Construction
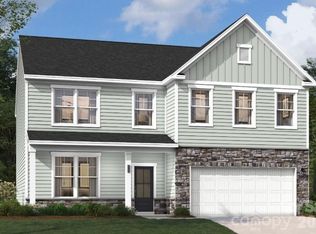 Canopy MLS as distributed by MLS GRID
 - $479,0004 bd3 ba2.8k sqft6408 Ludell Ln, Charlotte, NC 28215New ConstructionCanopy MLS as distributed by MLS GRID
- $488,9274 bd3 ba3k sqft6411 Ludell Ln, Charlotte, NC 28215New ConstructionCanopy MLS as distributed by MLS GRID
- $478,0004 bd3 ba2.8k sqft6407 Ludell Ln, Charlotte, NC 28215New ConstructionCanopy MLS as distributed by MLS GRID
- $527,4555 bd4 ba3.6k sqft6323 Ludell Ln, Charlotte, NC 28215New ConstructionCanopy MLS as distributed by MLS GRID
- $448,7555 bd3 ba2.1k sqft4017 Juno Dr, Charlotte, NC 28215New ConstructionCanopy MLS as distributed by MLS GRID
- $477,0904 bd3 ba2.8k sqft5112 Parker Forest Dr, Charlotte, NC 28215New ConstructionCanopy MLS as distributed by MLS GRID
- $435,0005 bd3 ba2.3k sqft5121 Parker Forest Dr, Charlotte, NC 28215New ConstructionCanopy MLS as distributed by MLS GRID
- $595,0004 bd3 ba2k sqft5044 Double Lakes Dr, Charlotte, NC 28212For SaleMLS ID #4381424, Allyson Burns, Howard Hanna Allen Tate Mooresville/LKN. Canopy MLS as distributed by MLS GRID
- $514,4804 bd3 ba2.7k sqftKelton, Charlotte, NC 28216New ConstructionCanopy MLS as distributed by MLS GRID
- $484,9904 bd3 ba2.7k sqftKelton, Charlotte, NC 28216New ConstructionMLS ID #4399827, Jerry Smith, Smith Capital Partners LLC. Canopy MLS as distributed by MLS GRID
- $494,9905 bd4 ba2.7k sqftKelton, Charlotte, NC 28216New ConstructionMLS ID #4399831, Jerry Smith, Smith Capital Partners LLC. Canopy MLS as distributed by MLS GRID
- $509,9904 bd3 ba2.5k sqft5081 Puddle Pond Rd, Indian Trail, NC 28079New ConstructionCanopy MLS as distributed by MLS GRID
- $475,0005 bd4 ba2.6k sqft8425 Old Plank Rd, Charlotte, NC 28216New ConstructionCanopy MLS as distributed by MLS GRID
- $498,9855 bd3 ba2.6k sqft3817 Lillypad Ln, Monroe, NC 28110New ConstructionCanopy MLS as distributed by MLS GRID
- $399,9004 bd2 ba1.6k sqft1309 Fairmont St, Charlotte, NC 28216For SaleMLS ID #4367473, Amber Lineberger, RE/MAX Crossroads. Canopy MLS as distributed by MLS GRID
- $435,0003 bd2 ba1.6k sqft4522 Bright Rd, Charlotte, NC 28214For SaleMLS ID #4398235, Alexis Hughes, EXP Realty LLC Ballantyne. Canopy MLS as distributed by MLS GRID
- $567,5854 bd3 ba3.1k sqft1047 Tundra Swan Dr, Indian Trail, NC 28079New ConstructionCanopy MLS as distributed by MLS GRID
