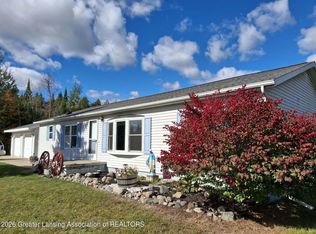
Tucked into a naturally wooded lot, this beloved one-owner home offers the relaxed lake lifestyle so many are searching for. A drive through the trees leads you to this inviting 1½-story chalet on beautiful Hubbard Lake with 109 feet of frontage including a dock and hoist.
Inside, the main living area welcomes you with a cozy fireplace and natural wood floors which create a comfortable gathering space after a day on the water. The main-level also features the primary bedroom, full bath, and laundry. Upstairs are two generously sized bedrooms, a full bath, and a balcony overlooking the peaceful surroundings.
Step outside and enjoy everything lake living has to offer. Spend summer days boating, swimming, and fishing on Hubbard Lake, one of Northern Michigan's most popular spring-fed lakes. As evening comes, gather around the bonfire ring or relax on the large deck. The two-car attached garage offers plenty of space for vehicles, lake gear, and recreational toys.
Nestled within a beautiful natural setting, this home on Hubbard Lake is a peaceful retreat. Towering oaks and fragrant cedars frame the property, offering unmatched privacy and a calm, relaxing atmosphere. Perfect for those seeking a quiet connection to nature while maintaining modern comforts.
For sale
Price cut: $40K (9/18)
$690,000
6413 Bear Springs Rd, Hubbard Lake, MI 49747
3beds
1,670sqft
Single Family Residence
Built in ----
-- sqft lot
$660,800 Zestimate®
$413/sqft
$-- HOA
What's special
- 58 days
- 1,507
- 48
Zillow last checked:
Listing updated:
Listed by:
Lori Stephan 989-657-2709,
Real Estate One of Alpena 989-354-7653
Source: WWMLS,MLS#: 201842168
Facts & features
Interior
Bedrooms & bathrooms
- Bedrooms: 3
- Bathrooms: 2
- Full bathrooms: 2
Heating
- Forced Air, Natural Gas
Appliances
- Included: Washer, Range/Oven, Refrigerator, Dishwasher
- Laundry: Main Level
Features
- Ceiling Fan(s)
- Flooring: Hardwood
Interior area
- Total structure area: 1,670
- Total interior livable area: 1,670 sqft
- Finished area above ground: 1,670
Property
Parking
- Parking features: Garage
- Has garage: Yes
Features
- Patio & porch: Deck, Patio/Porch
- On waterfront: Yes
- Body of water: Hubbard Lake
- Frontage type: All-Sport
Lot
- Dimensions: 109 x 386 x 114 x 394
- Features: Natural
Details
- Parcel number: 02311000001000
- Special conditions: Trust
Construction
Type & style
- Home type: SingleFamily
- Architectural style: Chalet
- Property subtype: Single Family Residence
Materials
- Foundation: Crawl
Utilities & green energy
- Sewer: Septic Tank
Community & HOA
Community
- Subdivision: Bear Spgs Sub
Location
- Region: Hubbard Lake
Financial & listing details
- Price per square foot: $413/sqft
- Tax assessed value: $596,000
- Annual tax amount: $2,726
- Date on market: 8/20/2026
- Listing terms: Cash,Conventional Mortgage,FHA,VA Loan
- Road surface type: Maintained
Estimated market value
$660,800
$628,000 - $694,000
$1,809/mo
Price history
| Date | Event | Price |
|---|---|---|
| 9/18/2026 | Price change | $690,000-5.5%$413/sqft |
Source:  WWMLS #201842168 Report a problem WWMLS #201842168 Report a problem | ||
| 8/20/2026 | Listed for sale | $730,000$437/sqft |
Source: WWMLS #201842168 Report a problem | ||
Public tax history
| Year | Property taxes | Tax assessment |
|---|---|---|
| 2025 | $2,726 +4.6% | $298,000 +15.6% |
| 2024 | $2,607 +653.3% | $257,800 +28.1% |
| 2023 | $346 | $201,200 +16.4% |
| 2022 | -- | $172,800 +6% |
| 2021 | -- | $163,000 +4.4% |
| 2020 | $323 | $156,200 +17.6% |
| 2019 | -- | $132,800 +1% |
| 2018 | -- | $131,500 |
| 2017 | -- | $131,500 -0.9% |
| 2016 | $134,600 | $132,700 -5.5% |
| 2012 | -- | $140,400 -8.1% |
| 2011 | -- | $152,700 |
Find assessor info on the county website
Monthly payment
Est. payment
Payment breakdown
Explore the cost of this home by adjusting the details. Changes won't be saved.Climate risks
Neighborhood: 49747
- $750,0003 bd2 ba1.6k sqft6415 Bear Springs Rd, Hubbard Lake, MI 49747Sold

- $428,900-- bd-- ba-- sqft6411 Bear Springs Rd, Hubbard Lake, MI 49747Off Market
- $528,600-- bd-- ba-- sqft6417 Bear Springs Rd, Hubbard Lake, MI 49747Off Market
- $647,3003 bd1 ba1.4k sqft6409 Bear Springs Rd, Hubbard Lake, MI 49747Off Market
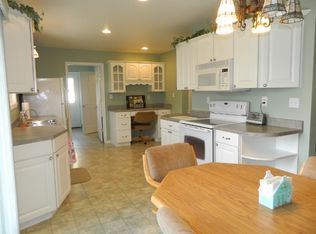
Similar homes
- $569,0002 bd2 ba1.3k sqft13800 Kissau Rd, Hubbard Lake, MI 49747For Sale
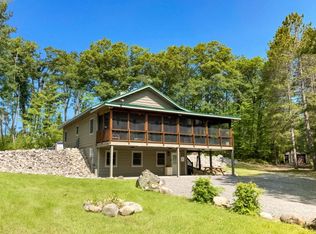 MLS ID #106-26-0075, Rebecca Abend, Abram Realty. RMLS Multi-List
 - $499,0002 bd1 ba1.1k sqft5136 Hardwood Trl, Hubbard Lake, MI 49747For Sale
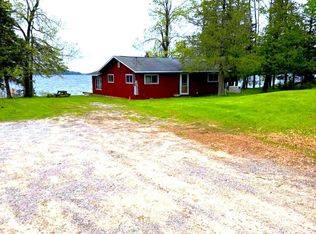
 MLS ID #20261035772, Eric Johnson, EXP Realty Birmingham. Realcomp II
 - $389,0003 bd3 ba2.4k sqft5200 N Pine Grove Dr, Spruce, MI 48762For Sale
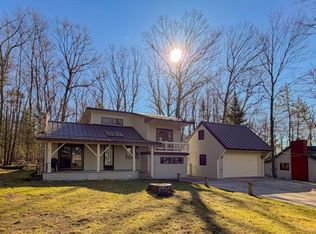 MLS ID #106-26-0029, Rebecca Abend, Abram Realty. RMLS Multi-List
 - $419,0003 bd2 ba1.4k sqft3434 Wilds Rd, Ossineke, MI 49766For Sale
 MLS ID #299042, Michelle Crisp, Oasis Realty. Greater Lansing AOR
 - $370,0004 bd2 ba2.1k sqft1950 N Taylor Rd, Lincoln, MI 48742For Sale
 MLS ID #201841736, Karen Godi, Real Estate One of Alpena. WWMLS
 - $424,7003 bd2 ba1.3k sqft5149 E Clark Rd, Harrisville, MI 48740For Sale
 MLS ID #26040592, Matthew Burt, Dream Quest Realty Team. MichRIC
 - $350,0005 bd4 ba2.3k sqft4067 N Lost Lake Trl, Lincoln, MI 48742For SaleMLS ID #20261067013, Barbara Schaefer, Berkshire Hathaway HomeServices Michigan Real Est. Realcomp II
- $385,0003 bd2 ba1k sqft3040 Jasmin Rd, Lincoln, MI 48742For SaleMLS ID #201841680, Jonathon Allen Klukowski, Forty Five North Real Estate. WWMLS
- $399,9003 bd2 ba1.9k sqft121 Channel Rd #1, Alpena, MI 49707For SaleMLS ID #26003096, Aubree Boerman, Guide Real Estate. MichRIC
- $449,7005 bd2 ba2.2k sqft4050 E Walker Rd, Harrisville, MI 48740For SaleMLS ID #26038806, Matthew Burt, Dream Quest Realty Team. MichRIC
- $372,0002 bd2 ba926 sqft4870 E Malaski Rd, Black River, MI 48721New ConstructionMLS ID #26039779, Matthew Burt, Dream Quest Realty Team. MichRIC
