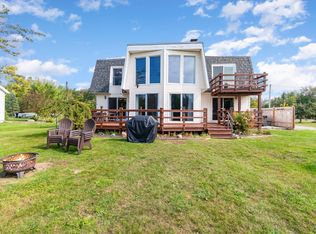
A STUNNING TRANSFORMATION YOU DON'T WANT TO MISS! Located on the East side of Hubbard Lake in Pine Grove Shores Subdivision, enjoy water views peeking through the trees, sunsets, and 2 nearby lake access spots. Beautifully updated in winter 2025 and spring 2026, with new exterior paint, and a brand new metal roof on the home and 21x20 garage. Situated on just over half an acre, the spacious backyard includes a woodshed and 30x40 pole barn. This 3 bedroom, 3 bath, 2,450 sqft home has been refreshed with all new paint, new main level flooring, updated light fixtures, and all new outlets with some upgraded electrical. Main living room features recessed lighting and a cozy fireplace with a wood stove insert. The 9x15 galley kitchen has freshly painted cabinets, stainless steel appliances, new cabinet pulls, and direct access to the back deck. Main floor also features an 8x6 laundry area, 7x7 bathroom, and 12x15 bedroom with a walk in closet and private 6x8 full bath. Down a few stairs is the 20x10 bonus family room with a 7x8 mechanical room giving you easy access to the natural gas forced air furnace, electric hot water heater, water softener and crawl space. Upstairs you'll find an 11x18 bedroom with a lakeside balcony and walk-in closet, 9x11 bonus room, 6x8 three-quarter bath, and a 16x14 bedroom.
For sale
Price cut: $10K (6/20)
$395,000
5200 N Pine Grove Dr, Spruce, MI 48762
3beds
2,450sqft
:
Get pre-qualified$2,592/mo
Single Family Residence
Built in ----
-- sqft lot
$381,500 Zestimate®
$161/sqft
$-- HOA
What's special
- 99 days |
- 795 |
- 47 |
Zillow last checked:
Listed by:
Rebecca Abend 989-464-5673,
Abram Realty 989-727-3390
Source: RMLS Multi-List,MLS#: 106-26-0029
Facts & features
Interior
Bedrooms & bathrooms
- Bedrooms: 3
- Bathrooms: 3
- Full bathrooms: 3
Heating
- Forced Air
Cooling
- Central Air
Features
- Basement: No
Interior area
- Total structure area: 2,450
- Total interior livable area: 2,450 sqft
Video & virtual tour
Property
Parking
- Total spaces: 1
- Parking features: Other
Construction
Type & style
- Home type: SingleFamily
- Property subtype: Single Family Residence
Community & HOA
Location
- Region: Spruce
Financial & listing details
- Price per square foot: $161/sqft
- Date on market: 4/21/2026
- Lease term: Contact For Details
Estimated market value
$381,500
$362,000 - $401,000
$2,160/mo
Price history
| Date | Event | Price |
|---|---|---|
| 6/20/2026 | Price change | $395,000-2.5%$161/sqft |
Source:  RMLS Multi-List #106-26-0029 Report a problem RMLS Multi-List #106-26-0029 Report a problem | ||
| 4/21/2026 | Listed for sale | $405,000$165/sqft |
Source: RMLS Multi-List #106-26-0029 Report a problem | ||
Public tax history
Tax history is unavailable.
Monthly payment
Est. payment
Payment breakdown
Explore the cost of this home by adjusting the details. Changes won't be saved.Climate risks
Neighborhood: 48762
Nearby schools
GreatSchools rating
- 4/10Alcona Elementary SchoolGrades: K-5Distance: 11.7 mi
- 6/10Alcona Community High SchoolGrades: 6-12Distance: 11.8 mi
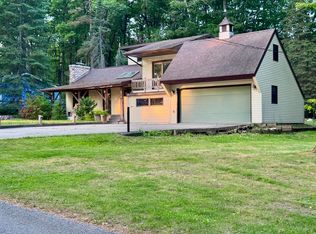
- $295,0003 bd3 ba2.4k sqft5200 Pine Grove Dr, Spruce, MI 48762Sold
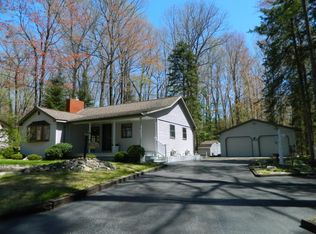
- $200,7002 bd1 ba1k sqft5196 Pine Grove Dr, Spruce, MI 48762Off Market
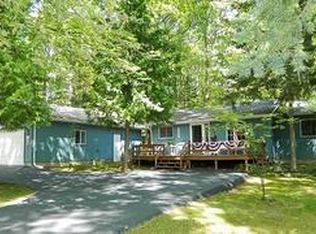
- $237,9002 bd1 ba900 sqft5202 Pine Grove Dr, Spruce, MI 48762Off Market
- $273,700-- bd-- ba-- sqft5170 Pine Grove Dr, Spruce, MI 48762Off Market
- $--3 bd3 ba1.8k sqft5158 N Pine Grove Dr, Spruce, MI 48762Off Market
- $260,200-- bd-- ba-- sqft5227 N Hubbard Lake Rd, Spruce, MI 48762Off Market
- $265,800-- bd-- ba-- sqft5133 Pine Grove Dr, Spruce, MI 48762Off Market
- $512,5004 bd2 ba2.4k sqft5193 Pine Grove Dr, Spruce, MI 48762Off Market
A local agent can set up tours, give advice and negotiate with sellers.
Similar homes
- $399,0004 bd1 ba2.3k sqft300 E Hubert Rd, Spruce, MI 48762For Sale

 MLS ID #20261051404, Amy Tyson, Real Estate Masters. Realcomp II
 - $315,0003 bd2 ba1.6k sqft2611 E Swede Rd, Spruce, MI 48762For Sale

 MLS ID #201841072, Kyra Page, Forty Five North Real Estate. WWMLS
 - $365,0003 bd2 ba1.3k sqft13576 Lytle Rd, Ossineke, MI 49766For Sale
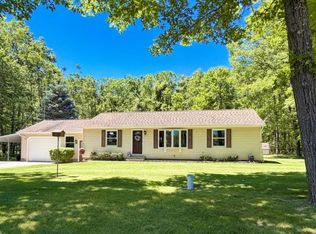 MLS ID #106-26-0058, Rebecca Abend, Abram Realty. RMLS Multi-List
 - $399,9003 bd2 ba1.9k sqft121 Channel Rd #1, Alpena, MI 49707For Sale
 MLS ID #26003096, Aubree Boerman, Guide Real Estate. MichRIC
 - $325,0004 bd2 ba3.4k sqft12891 Bartz Rd, Hubbard Lake, MI 49747For SaleMLS ID #201841134, Randy L. Neumann, Real Estate One of Alpena. WWMLS
- $242,0002 bd2 ba1.4k sqft6644 Caledonia Rd, Hubbard Lake, MI 49747For SaleMLS ID #106-26-0070, Rebecca Abend, Abram Realty. RMLS Multi-List
- $400,000-- bd-- ba2.7k sqft8435 Wolf Creek Rd, Herron, MI 49744For SaleMLS ID #201838012, Grace M. Marshall, UpNorth Property Services. WWMLS
- $360,0004 bd3 ba2.6k sqft207 Mason St, Alpena, MI 49707For SaleMLS ID #201839334, Leo Fitzpatrick, Fitzpatrick Realty LLC. WWMLS
- $249,0003 bd2 ba1.4k sqft5865 N Mount Maria Rd, Hubbard Lake, MI 49747For SaleMLS ID #106-26-0041, Gerald Bliznik, Abram Realty. RMLS Multi-List
- $215,0003 bd2 ba2.3k sqft4288 N Ash Rd, Lincoln, MI 48742For SaleMLS ID #20261019541, Kay Pearson, Real Estate One. Realcomp II
- $248,5003 bd1 ba2.4k sqft684 M 72 W, Barton City, MI 48705For SaleMLS ID #201841104, Gary B. Kann, Real Estate One Mio. WWMLS
- $389,0003 bd3 ba1.6k sqft2677 Cramer Rd, Alpena, MI 49707For SaleMLS ID #106-25-0091, Rebecca Abend, Abram Realty. RMLS Multi-List
- $279,0003 bd2 ba2.4k sqft1090 Oakridge Dr, Alpena, MI 49707For SaleMLS ID #201839167, Janice M Whitehead, RE/MAX New Horizons. WWMLS
- $210,0004 bd2 ba2.6k sqft4300 Clemens Rd, Harrisville, MI 48740For SaleMLS ID #201841047, Jonathon Allen Klukowski, Forty Five North Real Estate. WWMLS
- $295,0004 bd2 ba1.9k sqft1481 Aspen Alley Rd, Curran, MI 48728For SaleMLS ID #201841012, Kevin Peters, Ausable Valley Realty. WWMLS
- $234,5003 bd3 ba3k sqft1249 W Washington Ave, Alpena, MI 49707For SaleMLS ID #1946247, Justin Tibble. NGLRMLS
- $219,9003 bd2 ba1.4k sqft2694 Werth Rd, Alpena, MI 49707For SaleMLS ID #201841317, Lorri Lynn Rondeau, Real Estate One of Alpena. WWMLS
- $249,9003 bd3 ba1.7k sqft16580 Moores Landing Rd, Lachine, MI 49753For SaleMLS ID #201841331, Robert I Sylvester, Banner Realty. WWMLS
- $220,0003 bd2 ba1.2k sqft2195 Raymond St, Alpena, MI 49707For SaleMLS ID #201841365, Amy Roznowski, Real Estate One of Alpena. WWMLS
- $212,5003 bd2 ba2k sqft7310 W M 72, Curran, MI 48728For SaleMLS ID #1947894, KEVIN PETERS. NGLRMLS
