This beauty is luxury living with three bedrooms and two baths. This beautiful home features large secondary bedrooms with walk-in closets. Open living, dining, and kitchen provides abundant space without all the cost. The primary bedroom suite is fit for a king sized bed and features a large walk-in closet.
New construction
$287,900
6414 Wellington Oak Ave, Tyler, TX 75706
3beds
1,447sqft
:
Get pre-qualified$2,254/mo
Single Family Residence
Built in 2025
-- sqft lot
$-- Zestimate®
$199/sqft
$21/mo HOA
What's special
Three bedroomsTwo bathsLarge walk-in closet
- 167 days |
- 17 |
- 0 |
Zillow last checked:
Listing updated:
Listed by:
Douglas French,
Stylecraft Brokerage LLC
Source: GTARMLS,MLS#: 26002096
Facts & features
Interior
Bedrooms & bathrooms
- Bedrooms: 3
- Bathrooms: 2
- Full bathrooms: 2
Rooms
- Room types: Utility Room, 1 Living Area
Bedroom
- Features: Walk-In Closet(s)
- Level: Main
Bedroom 1
- Area: 168
- Dimensions: 14 x 12
Bedroom 2
- Area: 110
- Dimensions: 11 x 10
Bedroom 3
- Area: 120
- Dimensions: 10 x 12
Bathroom
- Features: Shower and Tub
Dining room
- Features: Separate Formal Dining
- Area: 100
- Dimensions: 10 x 10
Kitchen
- Area: 100
- Dimensions: 10 x 10
Living room
- Area: 240
- Dimensions: 16 x 15
Heating
- Central/Electric
Cooling
- Central Electric
Appliances
- Included: Range/Oven-Electric, Dishwasher, Disposal, Microwave
Features
- Ceiling Fan(s), Pantry
- Has fireplace: No
- Fireplace features: None
Interior area
- Total structure area: 1,447
- Total interior livable area: 1,447 sqft
Property
Parking
- Total spaces: 1
- Parking features: Garage
- Garage spaces: 1
Features
- Levels: One
- Stories: 1
- Patio & porch: Porch
- Pool features: None
- Fencing: Wood
Details
- Additional structures: None
- Special conditions: None
Construction
Type & style
- Home type: SingleFamily
- Architectural style: Traditional
- Property subtype: Single Family Residence
Materials
- Siding, Brick and Stone
- Foundation: Slab
- Roof: Composition
Condition
- New Construction
- New construction: Yes
- Year built: 2025
Community & HOA
Community
- Security: Smoke Detector(s)
- Subdivision: Highland Oaks
HOA
- Has HOA: Yes
- HOA fee: $250 annually
Location
- Region: Tyler
Financial & listing details
- Price per square foot: $199/sqft
- Annual tax amount: $1
- Date on market: 2/13/2026
Estimated market value
Not available
Estimated sales range
Not available
Not available
Price history
| Date | Event | Price |
|---|---|---|
| 2/13/2026 | Listed for sale | $287,900$199/sqft |
Source:  GTARMLS #26002096 Report a problem GTARMLS #26002096 Report a problem | ||
Public tax history
Tax history is unavailable.
Monthly payment
Est. payment
Payment breakdown
Explore the cost of this home by adjusting the details. Changes won't be saved.Climate risks
Neighborhood: 75706
Nearby schools
GreatSchools rating
- 9/10E J Moss Intermediate SchoolGrades: 4-6Distance: 4.2 mi
- 9/10Lindale Junior High SchoolGrades: 7-8Distance: 2.9 mi
- 8/10Lindale High SchoolGrades: 9-12Distance: 4.5 mi
Schools provided by the listing agent
- Elementary: Lindale
- Middle: Lindale
- High: Lindale
Source: GTARMLS. This data may not be complete. We recommend contacting the local school district to confirm school assignments for this home.
- $371,8004 bd3 ba2.5k sqft6445 Wellington Oak Ave, Tyler, TX 75704Off Market
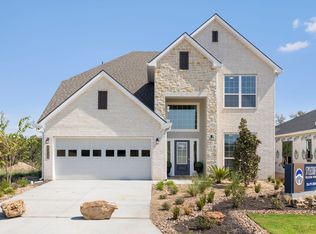
- $299,9003 bd2 ba1.6k sqft6423 Wellington Oak Ave, Tyler, TX 75706New Construction

- $302,9004 bd2 ba1.6k sqft6453 Wellington Oak Ave, Tyler, TX 75704New Construction
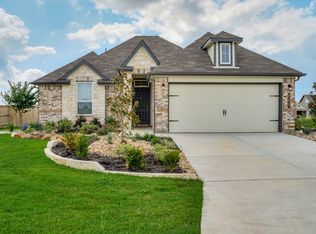
- $331,9004 bd3 ba2k sqft6437 Wellington Oak Ave, Tyler, TX 75704New Construction
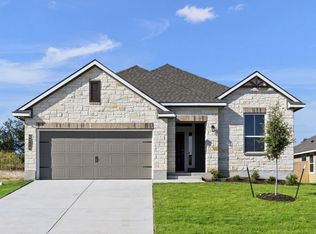
- $298,9003 bd2 ba1.6k sqft6461 Wellington Oak Ave, Tyler, TX 75704New Construction
- from $300,9004 bd2 ba1.6k sqftThe 1651 Plan, Highland Oaks, Tyler, TX 75704New Construction
- from $329,9004 bd3 ba2k sqftThe 2082 Plan, Highland Oaks, Tyler, TX 75704New Construction
- from $315,9003 bd2 ba1.8k sqftThe 1818 Plan, Highland Oaks, Tyler, TX 75704New Construction
A local agent can set up tours, give advice and negotiate with sellers.
A local lender can help you make sure your offer is ready when you are.
Similar homes
- $299,9003 bd2 ba1.6k sqft6423 Wellington Oak Ave, Tyler, TX 75706New ConstructionMLS ID #26002203, Douglas French, Stylecraft Brokerage LLC. GTARMLS
- from $300,9004 bd2 ba1.6k sqftThe 1651 Plan, Highland Oaks, Tyler, TX 75704New ConstructionStylecraft Homes
- $302,9004 bd2 ba1.6k sqft6453 Wellington Oak Ave, Tyler, TX 75704New ConstructionStylecraft Homes
- $294,9003 bd2 ba1.5k sqft6417 Wellington Oak Ave, Tyler, TX 75704New Construction
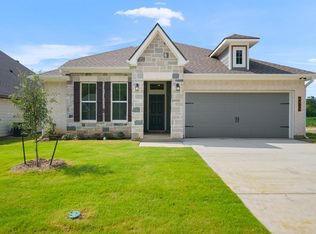 Stylecraft Homes
 - $302,9004 bd2 ba1.6k sqft6422 Wellington Oak Ave, Tyler, TX 75704New ConstructionStylecraft Homes
- $269,0003 bd2 ba1.5k sqft18408 County Road 322, Tyler, TX 75706For SaleMLS ID #26009922, Yamily Ponce, Texas Signature Realty. GTARMLS
- $294,0003 bd2 ba1.6k sqft337 Kingdom Blvd, Lindale, TX 75771For SaleMLS ID #21260185, Brinlee Pitts. NTREIS
- $307,9003 bd2 ba1.5k sqft16134 Crossing Cir, Lindale, TX 75771For SaleMLS ID #26009897, Jenny Lynn McCorkle, Texas Premier Realty. GTARMLS
- $--3 bd3 ba1.7k sqft514 Chestnut Dr, Van, TX 75790AuctionAuction.com 1
- from $289,9904 bd2 ba1.4k sqftV14 Plan, Eagle Meadows, Lindale, TX 75771New ConstructionConaway Homes
- $278,0004 bd3 ba1.5k sqft289 Private Road 7819, Hawkins, TX 75765For SaleMLS ID #26010103, Danielle Richardson, Keller Williams Realty-Tyler. GTARMLS
- $254,9003 bd2 ba1.5k sqft5807 Deauville St, Tyler, TX 75704For SaleMLS ID #26008365, Kim Brookshire, Coldwell Banker Apex, REALTORS. GTARMLS
- $269,0003 bd2 ba1.7k sqft15388 Brittain Ct, Lindale, TX 75771For SaleMLS ID #26006679, Bambi Herndon, RE/MAX Integrity. GTARMLS
- $249,9003 bd2 ba1.7k sqft16107 County Road 431, Lindale, TX 75771For SaleMLS ID #26009634, Stephanie Taylor, Prime Capital Real Estate Group. GTARMLS
- $249,9003 bd2 ba1.4k sqft211 Betts Dr, Lindale, TX 75771For SaleMLS ID #26010197, Amber Reeves, RE/MAX Tyler. GTARMLS
- $344,9904 bd2 ba2k sqft328 Erica Way, Lindale, TX 75771New ConstructionMLS ID #26010619, Annika Conaway, Available Homes, LLC. GTARMLS
- $334,9904 bd2 ba1.9k sqft332 Erica Way, Lindale, TX 75771New ConstructionGTARMLS
- from $294,9904 bd2 ba1.7k sqftV17 Plan, Eagle Meadows, Lindale, TX 75771New ConstructionConaway Homes
- from $314,9903 bd2 ba1.5k sqftD14 Plan, Eagle Meadows, Lindale, TX 75771New ConstructionConaway Homes
- $247,5003 bd2 ba1.6k sqft3424 Glendale Dr, Tyler, TX 75701For SaleMLS ID #26007253, Kevin Taylor, RE/MAX Tyler. GTARMLS
