Design aficionados often say they'd rather have an original home than a poorly executed flip, and this home is exactly the kind of authentic mid-century residence that's becoming increasingly difficult tofind. Tucked within the coveted Northcrest Subdivision in the high Avenues, the home rests on a generous 0.28-acre lot, offering more than a quarter acre of mature landscaping, privacy, and a peaceful setting above the city.Before you reach the front door, this home invites you to slow your pace. A gated entry courtyard, lined with a charming stone wall and flourishing rose bushes, leads you along a tranquil garden path. Lush flowering shrubs tucked behind the gate create an intimate arrival experience -- a quiet transition from the outside world before you ever step inside. Inside, the home's original mid-century bones speak for themselves. Astriking terrazzo fireplace anchors the wood-paneled living room, while walls of glass frame the surrounding greenery and bathe the interior in natural light. Rich hardwood floors extend through much of the main level, where the thoughtful floor plan includesa primary bedroom along with two additional bedrooms.Just beyond the living spaces, a covered wood deck overlooks an exceptionally private backyard shaded by mature trees and established landscaping only time can create. As a bonus,theentrance to the Bonneville Shoreline Trail is directly across the street, providing immediate access to miles of hiking and biking with panoramic valley views. Lovingly cared for over the years, this home offers the rare opportunity to become the next steward of a mid-century property. Whether your vision is a careful restoration or a designer renovation, the possibilities begin with an exceptional foundation.
For sale
Price cut: $100K (8/3)
$1,200,000
642 E 18th Ave, Salt Lake City, UT 84103
4beds
3,530sqft
:
Get pre-qualified$6,822/mo
Single Family Residence
Built in 1963
0.28 Acres Lot
$-- Zestimate®
$340/sqft
$-- HOA
What's special
Exceptionally private backyardCovered wood deckFlourishing rose bushesEstablished landscapingCharming stone wallTranquil garden pathMature trees
- 33 days |
- 1,611 |
- 96 |
Zillow last checked:
Listing updated:
Listed by:
Mony Ty 801-467-2100,
Summit Sotheby's International Realty
Source: UtahRealEstate.com,MLS#: 2170120
Facts & features
Interior
Bedrooms & bathrooms
- Bedrooms: 4
- Bathrooms: 3
- Full bathrooms: 1
- 3/4 bathrooms: 2
- Main level bedrooms: 3
Rooms
- Room types: Master Bathroom
Heating
- Forced Air, Central
Cooling
- Central Air, Ceiling Fan(s)
Appliances
- Included: Refrigerator, Water Softener Owned, Disposal, Built-In Range
Features
- Separate Bath/Shower, Floor Drains
- Flooring: Carpet, Hardwood, Tile
- Doors: Sliding Doors
- Windows: Drapes
- Basement: Full
- Number of fireplaces: 2
- Fireplace features: Fireplace Insert, Insert, Gas Log
Interior area
- Total structure area: 3,530
- Total interior livable area: 3,530 sqft
- Finished area above ground: 1,765
- Finished area below ground: 1,765
Video & virtual tour
Property
Parking
- Total spaces: 6
- Parking features: Garage - Attached
- Attached garage spaces: 2
- Uncovered spaces: 4
Accessibility
- Accessibility features: Grip-Accessible Features
Features
- Stories: 2
- Patio & porch: Porch, Patio, Open Porch, Open Patio
- Exterior features: Lighting
- Fencing: Full
- Has view: Yes
- View description: Mountain(s)
Lot
- Size: 0.28 Acres
- Features: Sprinkler: Auto-Full, Gentle Sloping
- Topography: Terrain,Terrain Grad Slope
- Residential vegetation: Landscaping: Full, Mature Trees
Details
- Additional structures: Storage Shed(s)
- Parcel number: 0929303004
- Zoning: RES
- Zoning description: Single-Family
- Other equipment: Satellite Dish, TV Antenna
Construction
Type & style
- Home type: SingleFamily
- Property subtype: Single Family Residence
Materials
- Brick, Stone
- Roof: Rubber,Membrane
Condition
- Blt./Standing
- New construction: No
- Year built: 1963
- Major remodel year: 2002
Utilities & green energy
- Sewer: Public Sewer, Sewer: Public
- Water: Culinary
- Utilities for property: Natural Gas Connected, Electricity Connected, Sewer Connected, Water Connected
Community & HOA
Community
- Subdivision: Northcrest
HOA
- Has HOA: No
Location
- Region: Salt Lake City
Financial & listing details
- Price per square foot: $340/sqft
- Tax assessed value: $970,900
- Annual tax amount: $4,934
- Date on market: 7/7/2026
- Listing terms: Cash,Conventional
- Inclusions: Ceiling Fan, Fireplace Insert, Range, Refrigerator, Satellite Dish, Storage Shed(s), TV Antenna, Water Softener: Own
- Acres allowed for irrigation: 0
- Electric utility on property: Yes
- Road surface type: Paved
Estimated market value
Not available
Estimated sales range
Not available
Not available
Price history
| Date | Event | Price |
|---|---|---|
| 8/3/2026 | Price change | $1,200,000-7.7%$340/sqft |
Source:  UtahRealEstate.com #2170120 Report a problem UtahRealEstate.com #2170120 Report a problem | ||
| 7/7/2026 | Listed for sale | $1,300,000$368/sqft |
Source: UtahRealEstate.com #2170120 Report a problem | ||
Public tax history
| Year | Property taxes | Tax assessment |
|---|---|---|
| 2025 | $4,934 -0.3% | $533,995 +2.8% |
| 2024 | $4,950 +4.5% | $519,420 +8.4% |
| 2023 | $4,736 -5.1% | $479,050 +1.2% |
| 2022 | $4,989 +21.4% | $473,440 +34.1% |
| 2021 | $4,110 -1.7% | $353,155 +3.3% |
| 2020 | $4,180 -2.3% | $341,880 +3.9% |
| 2019 | $4,278 -6.5% | $329,175 +2.4% |
| 2018 | $4,577 +6.7% | $321,310 -45.5% |
| 2017 | $4,288 -7.2% | $590,100 +7.5% |
| 2016 | $4,619 +2% | $548,800 +13.6% |
| 2015 | $4,528 +7.7% | $483,000 +10.2% |
| 2014 | $4,204 | $438,100 +1.5% |
| 2013 | -- | $431,700 +1.8% |
| 2012 | -- | $424,200 -4.9% |
| 2011 | -- | $446,100 +4.3% |
| 2010 | -- | $427,600 -10.6% |
| 2009 | -- | $478,500 -10.5% |
| 2008 | $3,387 | $534,500 +8% |
| 2007 | -- | $494,700 +28.2% |
| 2006 | -- | $385,800 +12.7% |
| 2005 | -- | $342,200 -1.8% |
| 2002 | -- | $348,500 +10.1% |
| 2001 | -- | $316,500 +0.5% |
| 2000 | -- | $314,900 |
Find assessor info on the county website
Monthly payment
Est. payment
Payment breakdown
Explore the cost of this home by adjusting the details. Changes won't be saved.Climate risks
Neighborhood: Greater Avenues
Nearby schools
GreatSchools rating
- 8/10Ensign SchoolGrades: PK-6Distance: 0.5 mi
- 6/10Salt Lake Center for Science Education BryantGrades: 7-8Distance: 1.4 mi
- 5/10West High SchoolGrades: 7-12Distance: 1.9 mi
Schools provided by the listing agent
- Elementary: Ensign
- Middle: Bryant
- High: West
- District: Salt Lake
Source: UtahRealEstate.com. This data may not be complete. We recommend contacting the local school district to confirm school assignments for this home.
- $1,269,7005 bd3 ba2k sqft630 E 18th Ave, Salt Lake City, UT 84103Off Market
- $1,711,5008 bd5 ba5.8k sqft656 E 18th Ave, Salt Lake City, UT 84103Off Market
- $1,365,5005 bd3 ba3.6k sqft643 E 17th Ave, Salt Lake City, UT 84103Off Market
- $--3 bd2 ba1.6k sqft631 E 17th Ave, Salt Lake City, UT 84103Sold
- $1,441,3004 bd3 ba3.6k sqft657 E 17th Ave, Salt Lake City, UT 84103Off Market
- $4,600-- bd-- ba-- sqft633 E 18th Ave, Salt Lake City, UT 84103Off Market
- $1,893,9002 bd1 ba1.6k sqft633 E 18th Ave, Salt Lake City, UT 84103Off Market
- $1,448,0004 bd3 ba5k sqft620 E 18th Ave, Salt Lake City, UT 84103Off Market
A local agent can set up tours, give advice and negotiate with sellers.
Similar homes
- $1,125,0005 bd3 ba3k sqft1068 E 3rd Ave, Salt Lake City, UT 84103For Sale

 MLS ID #2174097, Joshua Sterling, RE/MAX Associates. UtahRealEstate.com
 - $1,400,0004 bd3 ba3.7k sqft1480 E Yale Ave, Salt Lake City, UT 84105For Sale
 MLS ID #2175219, Julie Livers, Summit Sotheby's International Realty. UtahRealEstate.com
 - $1,200,0006 bd6 ba3.7k sqft116 B St, Salt Lake City, UT 84103For Sale
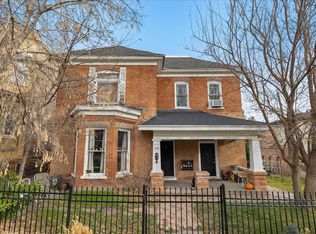 MLS ID #26-271212, Tobin Prince, EXP REALTY LLC (So Utah). WCBR
 - $875,0004 bd2 ba2.5k sqft270 E 11th Ave N, Salt Lake City, UT 84103For Sale
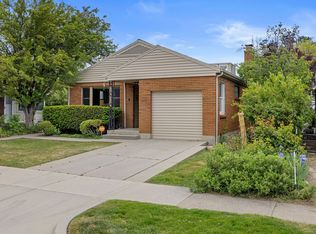 MLS ID #2160701, Michael Egan, Windermere Real Estate. UtahRealEstate.com
 - $1,225,0006 bd3 ba3.3k sqft1484 S Preston St, Salt Lake City, UT 84108For SaleMLS ID #2164028, Carlo Ciriello, Windermere Real Estate (9th & 9th). UtahRealEstate.com
- $1,362,0003 bd2 ba3k sqft1115 E Gilmer Dr, Salt Lake City, UT 84105For SaleMLS ID #2174535, Mark Curry, EXP Realty, LLC. UtahRealEstate.com
- $1,100,0005 bd4 ba3.1k sqft2387 E Beacon Dr, Salt Lake City, UT 84108For SaleMLS ID #2166756, David W Bergstedt, Bergstedt Real Estate LLC. UtahRealEstate.com
- $1,250,0006 bd3 ba3.1k sqft2463 E Arnett Dr, Salt Lake City, UT 84109For SaleMLS ID #2176459, Tom Swallow, RealtyPro Metro, LC. UtahRealEstate.com
- $925,0003 bd3 ba3k sqft258 E 10th Ave N, Salt Lake City, UT 84103For SaleMLS ID #2164839, Loraca Peterson, Vertical Real Estate LLC. UtahRealEstate.com
- $1,075,0006 bd6 ba3.7k sqft116 N B St E, Salt Lake City, UT 84103For SaleMLS ID #2130517, Tobin Prince, EXP Realty, LLC. UtahRealEstate.com
- $900,0003 bd3 ba4k sqft804 N Juniperpoint Dr, Salt Lake City, UT 84103For SaleMLS ID #2155644, Shaun Alan Mathewson, ERA Brokers Consolidated (Ogden). UtahRealEstate.com
- $985,0005 bd2 ba3.3k sqft1131 S 800 E, Salt Lake City, UT 84105For SaleMLS ID #2173931, Janis Bennion, Chapman-Richards & Associates, Inc.. UtahRealEstate.com
- $1,199,0004 bd4 ba3.8k sqft5629 S Laurelwood St, Holladay, UT 84121For Sale
 MLS ID #12602927, Katherine Crook, Engel & Volkers Park City. PCBR
 - $999,9904 bd4 ba3.2k sqft1218 S 1300 E, Salt Lake City, UT 84105For SaleMLS ID #2150455, Ab Moreno, Omada Real Estate. UtahRealEstate.com
- $1,200,0003 bd2 ba3.3k sqft2388 W 10950 S, South Jordan, UT 84095For SaleMLS ID #2175223, Todd Feld, Coldwell Banker Realty (Union Heights). UtahRealEstate.com
- $1,175,0004 bd3 ba2.9k sqft4655 S Deercreek Rd E, Salt Lake City, UT 84124For SaleMLS ID #2154972, Holly A. Parkin, United Real Estate Advantage. UtahRealEstate.com
- $1,149,0005 bd3 ba4.3k sqft3632 S 2700 E, Salt Lake City, UT 84109For SaleMLS ID #2169192, Richard J Young, Realtypath LLC (Home and Family). UtahRealEstate.com
- $1,250,0005 bd3 ba3.9k sqft10705 S 300 E, Sandy, UT 84070For SaleMLS ID #2153388, Lyndi S. Reed, RANLife Real Estate Inc. UtahRealEstate.com
- $780,0006 bd3 ba2.6k sqft1176 S Lake St E, Salt Lake City, UT 84105For SaleMLS ID #2175945, Jechelle Secretan, RE/MAX Associates. UtahRealEstate.com
- $900,0004 bd2 ba1.7k sqft1465 S 1500 E, Salt Lake City, UT 84105For SaleMLS ID #2173550, Scott Simpson, Summit Sotheby's International Realty. UtahRealEstate.com
