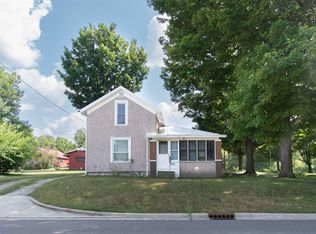
Move right into this charming 2-bedroom, with potential for a 3rd bedroom, 1-bath home located in the heart of Kendallville! Enjoy a fantastic location just minutes from schools, the library, Bixler Lake Park, and scenic walking trails. The home features a main-level bedroom, a spacious second bedroom upstairs. The eat-in kitchen offers plenty of room for family meals and everyday living. Situated on nearly a half-acre lot, this property provides abundant outdoor space with a large concrete pad already in place—perfect for building a future garage. Start your mornings or unwind in the evenings on the inviting covered front porch, the ideal spot to enjoy a cup of coffee.
Active
Price cut: $5K (7/22)
$155,000
642 E Dowling St, Kendallville, IN 46755
2beds
1,216sqft
:
Get pre-qualified$1,009/mo
Single Family Residence
Built in 1900
0.45 Acres Lot
$151,200 Zestimate®
$--/sqft
$-- HOA
What's special
Inviting covered front porchMain-level bedroomNearly a half-acre lotAbundant outdoor spaceEat-in kitchenSpacious second bedroom upstairs
- 24 days |
- 1,090 |
- 61 |
Zillow last checked:
Listing updated:
Listed by:
Lydia Wolheter cell:260-668-1541,
Century 21 Bradley Realty, Inc
Source: IRMLS,MLS#: 202628046
Facts & features
Interior
Bedrooms & bathrooms
- Bedrooms: 2
- Bathrooms: 1
- Full bathrooms: 1
- Main level bedrooms: 1
Bedroom 1
- Level: Main
Bedroom 2
- Level: Upper
Dining room
- Level: Main
- Area: 225
- Dimensions: 15 x 15
Kitchen
- Level: Main
- Area: 228
- Dimensions: 19 x 12
Living room
- Level: Main
- Area: 225
- Dimensions: 15 x 15
Heating
- Natural Gas, Forced Air
Cooling
- Central Air
Appliances
- Included: Dishwasher, Microwave, Refrigerator, Washer, Dryer-Electric, Gas Oven
Features
- Laminate Counters
- Flooring: Carpet, Laminate
- Basement: Partial,Block,Concrete
- Has fireplace: No
Interior area
- Total structure area: 1,568
- Total interior livable area: 1,216 sqft
- Finished area above ground: 1,216
- Finished area below ground: 0
Video & virtual tour
Property
Features
- Levels: One and One Half
- Stories: 1.5
- Patio & porch: Covered
Lot
- Size: 0.45 Acres
- Dimensions: 74 x 264
- Features: Level, City/Town/Suburb
Details
- Additional structures: Garden Shed
- Parcel number: 570733130042.000020
Construction
Type & style
- Home type: SingleFamily
- Architectural style: Traditional
- Property subtype: Single Family Residence
Materials
- Shingle Siding, Vinyl Siding
- Foundation: Stone
- Roof: Shingle
Condition
- New construction: No
- Year built: 1900
Utilities & green energy
- Sewer: City
- Water: City
Community & HOA
Community
- Subdivision: None
Location
- Region: Kendallville
Financial & listing details
- Date on market: 7/14/2026
- Listing terms: Cash,Conventional,FHA,VA Loan
Estimated market value
$151,200
$144,000 - $159,000
$1,202/mo
Price history
| Date | Event | Price |
|---|---|---|
| 7/22/2026 | Price change | $155,000-3.1% |
Source:  IRMLS #202628046 Report a problem IRMLS #202628046 Report a problem | ||
| 7/14/2026 | Price change | $160,000+33.4% |
Source: IRMLS #202628046 Report a problem | ||
| 6/8/2022 | Price change | $119,900-7.7% |
Source: IRMLS #202218536 Report a problem | ||
| 5/17/2022 | Price change | $129,900+334.4% |
Source: IRMLS #202218536 Report a problem | ||
| 1/5/2022 | Listed for sale | $29,900 |
Source: IRMLS #202200348 Report a problem | ||
Public tax history
Tax history is unavailable.
Monthly payment
Est. payment
Payment breakdown
Explore the cost of this home by adjusting the details. Changes won't be saved.Climate risks
Neighborhood: 46755
Nearby schools
GreatSchools rating
- 5/10North Side Elementary SchoolGrades: PK-5Distance: 0.3 mi
- 4/10East Noble Middle SchoolGrades: 6-8Distance: 1.1 mi
- 6/10East Noble High SchoolGrades: 9-12Distance: 0.8 mi
Schools provided by the listing agent
- Elementary: North Side
- Middle: East Noble
- High: East Noble
- District: East Noble Schools
Source: IRMLS. This data may not be complete. We recommend contacting the local school district to confirm school assignments for this home.
- $161,6003 bd1 ba1.2k sqft642 Dowling St, Kendallville, IN 46755Off Market
- $183,0003 bd2 ba1.1k sqft636 Dowling St, Kendallville, IN 46755Off Market
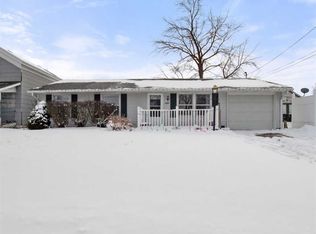
- $179,1003 bd1 ba1.4k sqft652 Dowling St, Kendallville, IN 46755Off Market
- $174,5004 bd2 ba1.1k sqft645 Dowling St, Kendallville, IN 46755Sold
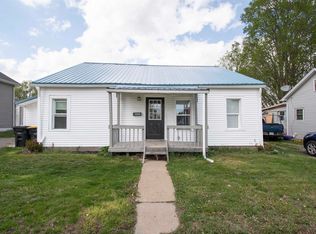
- $153,3003 bd1 ba1k sqft634 Dowling St, Kendallville, IN 46755Off Market
- $155,6002 bd1 ba1.2k sqft658 Dowling St, Kendallville, IN 46755Off Market
- $165,4003 bd1 ba1.6k sqft628 Dowling St, Kendallville, IN 46755Off Market
- $229,9004 bd2 ba1.7k sqft664 Dowling St, Kendallville, IN 46755Off Market
A local agent can set up tours, give advice and negotiate with sellers.
A local lender can help you make sure your offer is ready when you are.
Similar homes
- $--4 bd1 ba1.4k sqft620 Simon St, Kendallville, IN 46755Auction
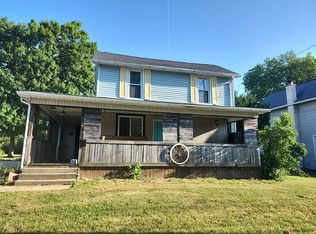 Auction.com 2
 - $179,9003 bd2 ba1.7k sqft526 Dowling St, Kendallville, IN 46755For Sale
 MLS ID #202628543, Brad Rummel, Rock Solid Realty. IRMLS
 - $195,0002 bd2 ba1.5k sqft618 Russell St, Kendallville, IN 46755For Sale
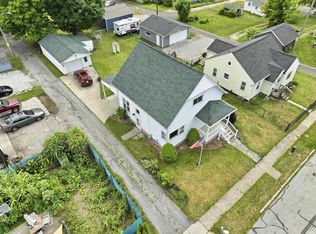 MLS ID #202631611, Crystal Everage, Weichert Realtors - Hoosier Heartland. IRMLS
 - $192,9004 bd1 ba1.7k sqft1604 E Dowling St, Kendallville, IN 46755For Sale
 MLS ID #202631273, Jennifer Streich, Hosler Realty Inc. IRMLS
 - $--3 bd1 ba968 sqft406 Crestview Dr, Kendallville, IN 46755AuctionXome
- $--2 bd1 ba728 sqft8633 N Angling Rd, Kendallville, IN 46755AuctionServiceLink Auction
- $195,0003 bd1 ba1.1k sqft544 Dowling St, Kendallville, IN 46755For SaleMLS ID #202618050, Anita Hess, Weichert Realtors - Hoosier Heartland. IRMLS
- $179,9994 bd2 ba1.7k sqft211 S Morton St, Kendallville, IN 46755For SaleMLS ID #202607089, Ross Allen Walker, Coldwell Banker Real Estate Gr. IRMLS
- $177,0002 bd2 ba1.2k sqft1548 E Kammerer Rd, Kendallville, IN 46755For SaleMLS ID #202626659, Kristina Gundlach, Advanced Real Estate, LLC. IRMLS
- from $197,9003 bd2 ba1.2k sqftLancia's Wingate I Plan, Noble Creek, Kendallville, Kendallville, IN 46755New ConstructionLancia Homes
- $189,9003 bd3 ba1.2k sqft107 Main St, Laotto, IN 46763For SaleMLS ID #202632196, Alyssa Schendel, North Eastern Group Realty. IRMLS
- $167,9003 bd1 ba936 sqft610 E South St, Garrett, IN 46738For SaleMLS ID #202631574, Tammy Johnson, RE/MAX Results. IRMLS
- $--3 bd1 ba1.4k sqft101 N Tamarack St, Laotto, IN 46763AuctionAuction.com 2
- $150,0002 bd1 ba1.1k sqft1108 S 90 W, Albion, IN 46701For SaleMLS ID #202627175, Sarah Hill, ADT Realty. IRMLS
- $--3 bd1 ba1.4k sqft840 N Van Buren St, Auburn, IN 46706AuctionServiceLink Auction
- $159,9003 bd1 ba960 sqft560 S Center St, Waterloo, IN 46793For SaleMLS ID #202630181, Stacy Dailey, North Eastern Group Realty. IRMLS
- $159,9002 bd1 ba688 sqft804 W Ensley Ave, Auburn, IN 46706For SaleMLS ID #202632003, Aaron Shively, Pinnacle Group Real Estate Services. IRMLS
- $179,9003 bd2 ba1.7k sqft1858 W Auburn Dr, Auburn, IN 46706For SaleMLS ID #202631961, Eddie Arevalo, CENTURY 21 Bradley Realty, Inc. IRMLS
- $150,0003 bd1 ba1.2k sqft9700 W 766 S, Hudson, IN 46747For SaleMLS ID #202626885, Patti M Couperthwaite, Coldwell Banker Real Estate Group. IRMLS
- $150,0003 bd1 ba1.7k sqft210 Wilson St, Auburn, IN 46706ActiveMLS ID #22118563, Zachary Roelands, Totalis Real Estate Solutions. MIBOR as distributed by MLS GRID
