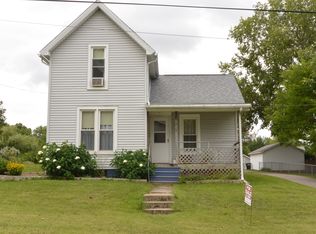
Do not miss out on this beautiful, spacious home, with a large yard! Two, possibly three bedrooms, with one being on the main floor, along with a bathroom on the main floor. Bathroom includes a walk-in shower. Feel free to wander, or entertain, in your new yard, and keep the toys in the shed. The covered porch is sure to keep the breeze flowing and the sunrises shining. Fairgrounds is less than a block away, and much more!
Closed
Est. $163,200
620 Simon St, Kendallville, IN 46755
2beds
1,494sqft
Single Family Residence
Built in 1900
0.28 Acres Lot
$163,200 Zestimate®
$--/sqft
$-- HOA
Overview
- 42 days
- 158
- 6
Zillow last checked:
Listing updated:
Listed by:
Vincent Crump Cell:260-318-4990,
Hosler Realty Inc - Kendallville
Source: IRMLS,MLS#: 202408747
Facts & features
Interior
Bedrooms & bathrooms
- Bedrooms: 2
- Bathrooms: 2
- Full bathrooms: 1
- 1/2 bathrooms: 1
- Main level bedrooms: 1
Bedroom 1
- Level: Main
Bedroom 2
- Level: Upper
Dining room
- Level: Main
- Area: 100
- Dimensions: 10 x 10
Kitchen
- Level: Main
- Area: 90
- Dimensions: 10 x 9
Living room
- Level: Main
- Area: 160
- Dimensions: 16 x 10
Heating
- Natural Gas, Forced Air
Cooling
- Central Air
Appliances
- Included: Dishwasher, Refrigerator, Gas Range
- Laundry: Main Level
Features
- Flooring: Hardwood, Carpet
- Basement: Partial,Unfinished,Block,Concrete
- Has fireplace: No
- Fireplace features: None
Interior area
- Total structure area: 1,494
- Total interior livable area: 1,494 sqft
- Finished area above ground: 1,494
- Finished area below ground: 0
Property
Parking
- Parking features: Concrete
- Has uncovered spaces: Yes
Features
- Levels: Two
- Stories: 2
- Patio & porch: Porch Covered
- Fencing: None
Lot
- Size: 0.28 Acres
- Dimensions: 65x200
- Features: Level, City/Town/Suburb
Details
- Additional structures: Shed
- Parcel number: 570733140025.000020
Construction
Type & style
- Home type: SingleFamily
- Architectural style: Traditional
- Property subtype: Single Family Residence
Materials
- Vinyl Siding, Wood Siding
- Roof: Asphalt,Shingle
Condition
- New construction: No
- Year built: 1900
Utilities & green energy
- Sewer: City
- Water: City
Community & HOA
Community
- Subdivision: None
Location
- Region: Kendallville
Financial & listing details
- Tax assessed value: $127,700
- Annual tax amount: $10
- Date on market: 3/31/2024
- Listing terms: Cash,Conventional
Foreclosure details
Estimated market value
$163,200
$145,000 - $176,000
$1,356/mo
Price history
| Date | Event | Price |
|---|---|---|
| 9/9/2026 | Sold | $157,500+5.1%$105/sqft |
Source: Public Record Report a problem | ||
| 10/19/2025 | Listing removed | $149,900 |
Source:  IRMLS #202513647 Report a problem IRMLS #202513647 Report a problem | ||
| 5/18/2025 | Price change | $149,900-3.2% |
Source: IRMLS #202513647 Report a problem | ||
| 5/8/2025 | Price change | $154,900-8.8% |
Source: IRMLS #202513647 Report a problem | ||
| 4/28/2025 | Price change | $169,900-5.6% |
Source: IRMLS #202513647 Report a problem | ||
| 4/19/2025 | Listed for sale | $179,900+28.5% |
Source: IRMLS #202513647 Report a problem | ||
| 3/29/2024 | Sold | $140,000 |
Source: IRMLS #202408747 Report a problem | ||
| 3/17/2024 | Pending sale | $140,000 |
Source: IRMLS #202408747 Report a problem | ||
Public tax history
| Year | Property taxes | Tax assessment |
|---|---|---|
| 2025 | $895 | $127,700 +7.8% |
| 2024 | -- | $118,500 +13.1% |
| 2023 | -- | $104,800 +5% |
| 2022 | -- | $99,800 +11.4% |
| 2021 | -- | $89,600 +8.1% |
| 2020 | -- | $82,900 +6.7% |
| 2019 | -- | $77,700 +7.6% |
| 2018 | $10 -91.5% | $72,200 -0.4% |
| 2017 | $118 +27% | $72,500 +0.8% |
| 2016 | $93 +16.5% | $71,900 +9.3% |
| 2014 | $80 -6.4% | $65,800 -0.9% |
| 2013 | $85 +0.8% | $66,400 -1% |
| 2012 | $85 -38.9% | $67,100 -10.8% |
| 2011 | $139 -6.5% | $75,200 |
| 2010 | $148 -56% | $75,200 |
| 2009 | $337 -13.3% | $75,200 +1.3% |
| 2007 | $388 | $74,200 -2% |
| 2006 | -- | $75,700 +5.6% |
| 2005 | -- | $71,700 |
Find assessor info on the county website
Monthly payment
Climate risks
Neighborhood: 46755
Nearby schools
Schools provided by the listing agent
- Elementary: North Side
- Middle: East Noble
- High: East Noble
- District: East Noble Schools
Source: IRMLS. This data may not be complete. We recommend contacting the local school district to confirm school assignments for this home.
Similar homes
- $160,0003 bd1 ba1.1k sqft433 Freeman St, Kendallville, IN 46755For Sale
 MLS ID #202643490, Keri Hir, Keri Hir. IRMLS
 - $172,4993 bd2 ba1.3k sqft640 E Wayne St, Kendallville, IN 46755For Sale
 MLS ID #202636592, Diaa Almalahi, Epique Inc.. IRMLS
 - $174,9003 bd2 ba1.7k sqft526 Dowling St, Kendallville, IN 46755For Sale
 MLS ID #202628543, Brad Rummel, Rock Solid Realty. IRMLS
 - $240,0003 bd2 ba1.3k sqft609 Fair St, Kendallville, IN 46755For Sale
 MLS ID #202643378, Lucas Deck, Weichert Realtors - Hoosier Heartland. IRMLS
