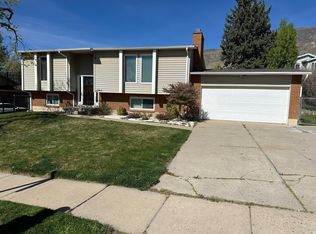
Welcome to this beautifully updated 2-story home in a highly desirable Centerville location! This move-in ready home offers a perfect blend of comfort, updates and convenience with new flooring (carpet will be installed August 26), fresh paint and a recently replaced roof (February 2026). The island kitchen features beautiful corian countertops, tile backsplash, bay window and all appliances including refrigerator, gas range, dishwasher and microwave and also has an inviting gathering area with a cozy fireplace. With walk-in closets and good use of space there is abundant storage throughout. Outside enjoy a private covered patio extended by a lovely pergola, fenced corner lot, RV parking, storage shed and a heated side entry 2 car garage. Conveniently located near shopping, top-rated schools, parks and quick freeway access for an easy commute to SLC or Ogden!
For sale
$550,000
642 W Applewood Dr N, Centerville, UT 84014
4beds
1,852sqft
Single Family Residence
Built in 1980
9,147 Square Feet Lot
$531,200 Zestimate®
$297/sqft
$-- HOA
What's special
- 17 days |
- 467 |
- 39 |
Zillow last checked:
Listing updated:
Listed by:
Diana Holbrook Olenik 801-390-3982,
Holbrook Realty
Source: UtahRealEstate.com,MLS#: 2176555
Facts & features
Interior
Bedrooms & bathrooms
- Bedrooms: 4
- Bathrooms: 2
- Full bathrooms: 1
- 3/4 bathrooms: 1
- Main level bedrooms: 2
Rooms
- Room types: Updated Kitchen
Heating
- Central
Cooling
- Central Air
Appliances
- Included: Microwave, Range Hood, Refrigerator, Disposal, Gas Oven, Gas Range, Free-Standing Range
Features
- Walk-In Closet(s)
- Flooring: Carpet
- Doors: Sliding Doors, Storm Door(s)
- Windows: Blinds, Drapes, Window Coverings, Bay Window(s)
- Number of fireplaces: 1
Interior area
- Total structure area: 1,852
- Total interior livable area: 1,852 sqft
- Finished area above ground: 1,852
Video & virtual tour
Property
Parking
- Total spaces: 2
- Parking features: RV Access/Parking
- Attached garage spaces: 2
Accessibility
- Accessibility features: Accessible Entrance
Features
- Levels: Two
- Stories: 2
- Patio & porch: Covered, Covered Patio
- Fencing: Full
- Has view: Yes
- View description: Mountain(s)
Lot
- Size: 9,147 Square Feet
- Features: Corner Lot, Secluded, Sprinkler: Auto-Full
- Topography: Terrain
- Residential vegetation: Landscaping: Full, Mature Trees, Vegetable Garden
Details
- Additional structures: Workshop, Outbuilding, Storage Shed(s)
- Parcel number: 020330029
- Zoning: RES
- Zoning description: Single-Family
- Other equipment: Workbench
Construction
Type & style
- Home type: SingleFamily
- Property subtype: Single Family Residence
Materials
- Brick, Stucco
- Foundation: Slab
- Roof: Asphalt
Condition
- Blt./Standing
- New construction: No
- Year built: 1980
Utilities & green energy
- Sewer: Public Sewer, Sewer: Public
- Water: Culinary, Irrigation: Pressure, Secondary
- Utilities for property: Natural Gas Connected, Electricity Connected, Sewer Connected, Water Connected
Community & HOA
Community
- Features: Sidewalks
- Subdivision: Applewood Estates
HOA
- Has HOA: No
Location
- Region: Centerville
Financial & listing details
- Price per square foot: $297/sqft
- Annual tax amount: $2,628
- Date on market: 8/4/2026
- Listing terms: Cash,Conventional,FHA,VA Loan
- Inclusions: Microwave, Range, Range Hood, Refrigerator, Storage Shed(s), Window Coverings, Workbench
- Acres allowed for irrigation: 0
- Electric utility on property: Yes
- Road surface type: Paved
Estimated market value
$531,200
$499,000 - $568,000
$2,584/mo
Price history
| Date | Event | Price |
|---|---|---|
| 8/21/2026 | Listed for sale | $550,000$297/sqft |
Source:  UtahRealEstate.com #2176555 Report a problem UtahRealEstate.com #2176555 Report a problem | ||
Public tax history
Tax history is unavailable.
Monthly payment
Est. payment
Payment breakdown
Explore the cost of this home by adjusting the details. Changes won't be saved.Climate risks
Neighborhood: 84014
Nearby schools
GreatSchools rating
- 7/10Stewart SchoolGrades: PK-6Distance: 0.6 mi
- 6/10Centerville Junior High SchoolGrades: 7-9Distance: 1.2 mi
- 8/10Viewmont High SchoolGrades: 10-12Distance: 1.7 mi
Schools provided by the listing agent
- Elementary: Stewart
- Middle: Centerville
- High: Viewmont
- District: Davis
Source: UtahRealEstate.com. This data may not be complete. We recommend contacting the local school district to confirm school assignments for this home.
- $515,1003 bd2 ba292 sqft642 W 650 N, Centerville, UT 84014Off Market
- $488,7003 bd2 ba144 sqft602 W Applewood Dr, Centerville, UT 84014Off Market
- $470,7003 bd1 ba1.7k sqft711 Applewood Dr, Centerville, UT 84014Off Market
- $---- bd-- ba-- sqft649 Creek View Rd, Centerville, UT 84014Off Market
- $493,0004 bd2 ba154 sqft649 W Creek View Rd, Centerville, UT 84014Off Market
- $2,7004 bd3 ba2.2k sqft643 Creek View Rd, Centerville, UT 84014For Rent
- $538,4004 bd2 ba2.2k sqft643 W Creek View Rd, Centerville, UT 84014Off Market
- $484,3003 bd2 ba144 sqft631 W Applewood Dr, Centerville, UT 84014Off Market
A local agent can set up tours, give advice and negotiate with sellers.
Similar homes
- $559,9994 bd2 ba2.1k sqft243 Balsam Dr, Centerville, UT 84014For Sale
 MLS ID #2146669, Matthew Dean, Equity Real Estate (Buckley). UtahRealEstate.com
 - $535,0003 bd2 ba2k sqft348 E 300 N, Centerville, UT 84014For Sale
 MLS ID #2170783, Ryan Christiansen, Summit Sotheby's International Realty. UtahRealEstate.com
 - $--3 bd2 ba1.2k sqft366 W 1000 N, Bountiful, UT 84010Auction
 Auction.com 2
 - $525,0003 bd2 ba2.3k sqft756 E 400 N, Bountiful, UT 84010For Sale
 MLS ID #2174594, Kendelle Christiansen, Equity Real Estate (Select). UtahRealEstate.com
 - $--5 bd3 ba1.6k sqft864 N Main St, Bountiful, UT 84010AuctionAuction.com 2
- $625,0004 bd3 ba2.2k sqft1188 Cannon Dr, Farmington, UT 84025For SaleMLS ID #2177700, Elizabeth Hansen, Adams Company/The. UtahRealEstate.com
- $495,0003 bd2 ba2.3k sqft3139 S Crestview Cir W, Bountiful, UT 84010For SaleMLS ID #2176697, Casey Halliday, Windermere Real Estate. UtahRealEstate.com
- $519,0005 bd3 ba2k sqft538 W 375 N, Clearfield, UT 84015For SaleMLS ID #2178756, Victoria Rubio, Equity Real Estate (Select). UtahRealEstate.com
- $545,0004 bd4 ba1.8k sqft627 S Jake Garn Blvd, Salt Lake City, UT 84104For SaleMLS ID #2173712, Haydee Lara, Realtypath LLC. UtahRealEstate.com
- $559,0006 bd3 ba2.3k sqft17 E Monticello Dr, Kaysville, UT 84037For SaleMLS ID #2165188, Andrew Lloyd, Equity Real Estate (Select). UtahRealEstate.com
- $495,0005 bd2 ba1.9k sqft4717 S Spicewood Cir W, Salt Lake City, UT 84129For SaleMLS ID #2179903, Alen Kantarevic, Signature Group Real Estate. UtahRealEstate.com
- $565,0004 bd2 ba2.5k sqft4072 S Peachwood Dr, West Valley City, UT 84119For SaleMLS ID #2177711, Maegan Lovelady, Hive Realty Group PLLC. UtahRealEstate.com
- $--3 bd3 ba2k sqft2302 S 1475 W, Syracuse, UT 84075AuctionXome
- $--3 bd3 ba1.8k sqft1141 W San Fernando Dr, Salt Lake City, UT 84116AuctionAuction.com 2
- $500,0004 bd2 ba2k sqft3419 S Mockingbird Way, West Valley City, UT 84119For SaleMLS ID #2175580, Heather Robins, Utah Select Realty PC. UtahRealEstate.com
- $549,0005 bd2 ba2.1k sqft2687 S Highland Dr, Salt Lake City, UT 84106For SaleMLS ID #2170078, Ashley Wolocatiuk, Green Ivy Realty Inc. UtahRealEstate.com
- $540,0004 bd3 ba1.8k sqft1443 W 3605 S, West Valley City, UT 84119For SaleMLS ID #2177741, Tara F jones, Opendoor Brokerage LLC. UtahRealEstate.com
- $535,0007 bd4 ba2.7k sqft1005 Edgewood Dr, Ogden, UT 84403For SaleMLS ID #2177345, Marietta Paredes-Munier, Redfin Corporation (Main). UtahRealEstate.com
- $--4 bd2 ba1k sqft2085 Clara St, Layton, UT 84041AuctionServiceLink Auction
- $588,0003 bd2 ba2.3k sqft1077 N Adelburg Dr W, North Salt Lake, UT 84054For SaleMLS ID #2170383, Tyler Teasdale, Team Teasdale Realty (North). UtahRealEstate.com
