This beautiful home is back on the market at absolutely no fault of the seller. Due to circumstances unrelated to the property, this incredible opportunity is available once again.
Located in the heart of Mustang, this well-maintained 3-bedroom, 2-bathroom home offers a functional layout with thoughtful updates throughout. Inside, you’ll find new flooring in the main living areas and bedrooms, along with updated kitchen countertops that complement the home’s original cabinetry and spacious pantry storage. A formal dining room adds flexibility for gatherings, entertaining, or everyday use, while the wood-burning fireplace creates a warm focal point in the living area.
The primary suite features a large walk-in closet with cedar shelving plus an additional bonus closet for extra storage. The home also includes a designated laundry room with additional storage space for everyday convenience. Major mechanical updates include an HVAC system that is approximately 4 years old, while the dishwasher and stove are both around 2 years old.
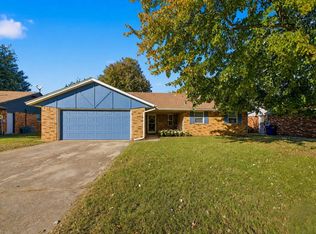
Step outside to enjoy the large fenced backyard complete with a pergola and an oversized outdoor shop/shed, offering plenty of room for hobbies, storage, or workspace needs. A 2-car garage completes the property. This home combines practical updates, generous storage, and outdoor functionality in an established Mustang neighborhood.
Pending
Price cut: $10K (5/23)
$175,000
642 W Linden Dr, Mustang, OK 73064
3beds
1,250sqft
:
Get pre-qualified$1,202/mo
Single Family Residence
Built in 1979
6,490 Square Feet Lot
$171,300 Zestimate®
$140/sqft
$-- HOA
What's special
Large fenced backyardFormal dining roomWood-burning fireplacePrimary suiteUpdated kitchen countertopsOriginal cabinetrySpacious pantry storage
- 70 days |
- 569 |
- 50 |
Zillow last checked:
Listing updated:
Listed by:
Ashley Mason 918-290-1911,
Cityburb Homes
Source: MLSOK/OKCMAR as distributed by MLS GRID,MLS#: 1229450
Facts & features
Interior
Bedrooms & bathrooms
- Bedrooms: 3
- Bathrooms: 2
- Full bathrooms: 1
- 1/2 bathrooms: 1
Heating
- Has Heating (Unspecified Type)
Cooling
- Has cooling: Yes
Features
- Number of fireplaces: 1
- Fireplace features: Gas Log
Interior area
- Total structure area: 1,250
- Total interior livable area: 1,250 sqft
Property
Parking
- Total spaces: 2
- Parking features: Garage
- Garage spaces: 2
Features
- Levels: One
- Stories: 1
- Patio & porch: Porch
Lot
- Size: 6,490 Square Feet
- Features: Interior Lot
Details
- Parcel number: 642WLinden73064
- Special conditions: None
Construction
Type & style
- Home type: SingleFamily
- Architectural style: Traditional
- Property subtype: Single Family Residence
Materials
- Brick, Brick Veneer
- Foundation: Slab
- Roof: Composition
Condition
- Year built: 1979
Community & HOA
Location
- Region: Mustang
Financial & listing details
- Price per square foot: $140/sqft
- Tax assessed value: $145,844
- Annual tax amount: $1,238
- Date on market: 5/14/2026
Estimated market value
$171,300
$163,000 - $180,000
$1,463/mo
Price history
| Date | Event | Price |
|---|---|---|
| 7/22/2026 | Pending sale | $175,000$140/sqft |
Source:  MLSOK/OKCMAR as distributed by MLS GRID #1229450 Report a problem MLSOK/OKCMAR as distributed by MLS GRID #1229450 Report a problem | ||
| 7/10/2026 | Listed for sale | $175,000$140/sqft |
Source: MLSOK/OKCMAR as distributed by MLS GRID #1229450 Report a problem | ||
| 6/21/2026 | Pending sale | $175,000$140/sqft |
Source: MLSOK/OKCMAR as distributed by MLS GRID #1229450 Report a problem | ||
| 5/23/2026 | Price change | $175,000-5.4%$140/sqft |
Source: MLSOK/OKCMAR as distributed by MLS GRID #1229450 Report a problem | ||
| 5/14/2026 | Listed for sale | $185,000$148/sqft |
Source: MLSOK/OKCMAR as distributed by MLS GRID #1229450 Report a problem | ||
Public tax history
| Year | Property taxes | Tax assessment |
|---|---|---|
| 2025 | $1,238 +4.4% | $13,027 +3% |
| 2024 | $1,186 +5.4% | $12,648 +3% |
| 2023 | $1,125 +2% | $12,279 +3% |
| 2022 | $1,103 +2.9% | $11,922 +3% |
| 2021 | $1,072 +2.7% | $11,575 +3% |
| 2020 | $1,044 +3.3% | $11,238 +3% |
| 2019 | $1,011 +1.1% | $10,910 +3% |
| 2018 | $1,000 +4.5% | $10,592 +3% |
| 2017 | $957 +3.1% | $10,284 |
| 2016 | $928 | $10,284 +6.1% |
| 2015 | $928 +6.3% | $9,693 +3% |
| 2014 | $873 | $9,411 +3% |
| 2013 | -- | $9,137 +3% |
| 2011 | -- | $8,871 +10.2% |
| 2010 | -- | $8,047 |
| 2009 | -- | $8,047 +2.7% |
| 2008 | -- | $7,836 |
| 2007 | $702 | -- |
| 2006 | -- | -- |
| 2005 | $615 | -- |
| 2004 | $615 -2.7% | $59,230 |
| 2003 | $631 | $59,230 |
| 2002 | $631 | $59,230 +810% |
| 2001 | -- | $6,509 |
Find assessor info on the county website
Monthly payment
Est. payment
Payment breakdown
Explore the cost of this home by adjusting the details. Changes won't be saved.Climate risks
Neighborhood: 73064
Nearby schools
GreatSchools rating
- 8/10Mustang Centennial Elementary SchoolGrades: PK-4Distance: 0.3 mi
- 8/10Mustang Middle SchoolGrades: 7-8Distance: 0.4 mi
- 8/10Mustang High SchoolGrades: 9-12Distance: 0.5 mi
Schools provided by the listing agent
- Elementary: Mustang ES
- Middle: Mustang MS
- High: Mustang HS
Source: MLSOK/OKCMAR as distributed by MLS GRID. This data may not be complete. We recommend contacting the local school district to confirm school assignments for this home.
- $196,1003 bd2 ba1.4k sqft646 W Linden Dr, Mustang, OK 73064Off Market
- $152,9003 bd1 ba1k sqft638 W Linden Dr, Mustang, OK 73064Off Market
- $196,0003 bd2 ba1.3k sqft650 W Linden Dr, Mustang, OK 73064Off Market

- $159,4003 bd2 ba1.1k sqft634 W Linden Dr, Mustang, OK 73064Off Market
- $147,0003 bd1 ba874 sqft639 W Forster Dr, Mustang, OK 73064Off Market
- $185,6004 bd2 ba1.2k sqft635 W Forster Dr, Mustang, OK 73064Off Market
- $157,0003 bd2 ba936 sqft643 W Forster Dr, Mustang, OK 73064Sold
- $164,9003 bd1 ba1k sqft631 W Forster Dr, Mustang, OK 73064Off Market
A local agent can set up tours, give advice and negotiate with sellers.
Similar homes
- $199,0003 bd2 ba1.2k sqft914 S Highland Dr, Mustang, OK 73064For Sale
 MLS ID #1234084, Cheri Drinkard, Keystone Realty Group. MLSOK/OKCMAR as distributed by MLS GRID
 - $200,0003 bd3 ba1.8k sqft1018 W Windsor Way, Mustang, OK 73064For Sale
 MLS ID #1237127, Kevin Bowers, Chinowth & Cohen. MLSOK/OKCMAR as distributed by MLS GRID
 - $235,0003 bd2 ba1.6k sqft659 W Forest Dr, Mustang, OK 73064For Sale
 MLS ID #1234372, Lyanna Grider, Elite Key Realty. MLSOK/OKCMAR as distributed by MLS GRID
 - $250,0004 bd2 ba1.7k sqft913 W Churchill Way, Mustang, OK 73064For Sale
 MLS ID #1235247, Jerica Sasse, Copper Creek Real Estate. MLSOK/OKCMAR as distributed by MLS GRID
 - $175,0003 bd1 ba1.3k sqft3848 NW 32nd St, Newcastle, OK 73065For SaleMLS ID #1212370, Angela Grant, Realty of America LLC. MLSOK/OKCMAR as distributed by MLS GRID
- $199,9003 bd2 ba1.1k sqft12501 SW 4th St, Yukon, OK 73099For SaleMLS ID #1236681, Sarah Schrick, Keystone Realty Group. MLSOK/OKCMAR as distributed by MLS GRID
- $162,5003 bd2 ba1.1k sqft6500 NW 12th St, Oklahoma City, OK 73127For SaleMLS ID #1238092, Aaron Dilley, Metro First Realty Pros. MLSOK/OKCMAR as distributed by MLS GRID
- $169,0003 bd2 ba1.7k sqft6417 S McLemore Dr, Oklahoma City, OK 73159For SaleMLS ID #1236511, Paula Irwin, Choice Realty Metro Brokers of. MLSOK/OKCMAR as distributed by MLS GRID
- $175,0003 bd2 ba1.4k sqft113 Oakside Dr, Moore, OK 73160For SaleMLS ID #1226097, Michele Endress, Keller Williams Summit. MLSOK/OKCMAR as distributed by MLS GRID
- $179,0003 bd2 ba1.7k sqft3041 SW 61st St, Oklahoma City, OK 73159For SaleMLS ID #1224021, Kristie Dunn, Whittington Realty. MLSOK/OKCMAR as distributed by MLS GRID
- $175,0003 bd2 ba1.7k sqft5525 Keith Dr, Oklahoma City, OK 73135For SaleMLS ID #1234759, Laura Atkinson, Metro Group Brokers. MLSOK/OKCMAR as distributed by MLS GRID
- $177,0003 bd2 ba1.2k sqft4440 NW 11th St, Oklahoma City, OK 73107For SaleMLS ID #1236400, Victoria Dang, Keller Williams Central OK. MLSOK/OKCMAR as distributed by MLS GRID
- $160,0003 bd2 ba1.3k sqft8401 Bellmon Ave, Oklahoma City, OK 73149For SaleMLS ID #1223246, Jennifer Laird, Verity Real Estate LLC. MLSOK/OKCMAR as distributed by MLS GRID
- $225,0003 bd2 ba1.5k sqft305 SE 1st St, Tuttle, OK 73089For SaleMLS ID #1240533, Melissa Chamberlain, Heather & Company Realty Group. MLSOK/OKCMAR as distributed by MLS GRID
- $177,0003 bd1 ba1.2k sqft2901 N College Ave, Bethany, OK 73008For SaleMLS ID #1223334, Angela Guzman, Stetson Bentley Realty LLC. MLSOK/OKCMAR as distributed by MLS GRID
- $199,9003 bd2 ba1.1k sqft124 Oakside Dr, Moore, OK 73160For SaleMLS ID #1238991, Sada Brannon, eXp Realty, LLC. MLSOK/OKCMAR as distributed by MLS GRID
- $174,9002 bd2 ba1.3k sqft2545 Texoma Dr, Oklahoma City, OK 73119For SaleMLS ID #1230377, Timothy Swift, MK Partners Inc. MLSOK/OKCMAR as distributed by MLS GRID
- $165,0003 bd2 ba1k sqft4200 SE 54th St, Oklahoma City, OK 73135For SaleMLS ID #1229877, Rosa Spotts, Copper Creek Real Estate. MLSOK/OKCMAR as distributed by MLS GRID
- $185,0002 bd2 ba1.2k sqft2537 Lynn Ln, Oklahoma City, OK 73120For SaleMLS ID #1240610, Shanna Garrett, eXp Realty, LLC BO. MLSOK/OKCMAR as distributed by MLS GRID
- $210,0003 bd2 ba1.2k sqft1205 SW 81st St, Oklahoma City, OK 73139For SaleMLS ID #1229439, Marcela Guerrero Garcia, Copper Creek Real Estate. MLSOK/OKCMAR as distributed by MLS GRID
