Great Opportunity to Own This Spacious 2-Level End-Unit Townhouse-Style Condo Offering Comfort, Convenience, and Outstanding Potential. Features Include Generously Sized Bedrooms, a Functional Multi-Level Layout, and the Added Benefit of Water Being Included in the Condo Association Fee. The End-Unit Location Provides Additional Privacy and Natural Light. Property Needs Cosmetic Improvements and Updating, Making it an Excellent Opportunity for First-Time Buyers, Investors, or Anyone Looking to Add Their Personal Touch and Build Equity. Conveniently Located Near Shopping, Dining, Major Commuter Routes, and Everyday Amenities. Don't Miss This Value-Priced Opportunity! Sold As-Is.
Pending
Price increase: $5.1K (7/11)
$195,000
6420 Union Ct, Glen Burnie, MD 21061
3beds
1,256sqft
:
Get pre-qualified$1,552/mo
Townhouse
Built in 1974
-- sqft lot
$195,900 Zestimate®
$155/sqft
$207/mo HOA
What's special
Generously sized bedroomsFunctional multi-level layout
- 38 days |
- 2,893 |
- 205 |
Zillow last checked:
Listing updated:
Listed by:
Ana Ron 877-328-4400,
ANR Realty, LLC 8773284400
Source: Bright MLS,MLS#: MDAA2149668
Facts & features
Interior
Bedrooms & bathrooms
- Bedrooms: 3
- Bathrooms: 2
- Full bathrooms: 1
- 1/2 bathrooms: 1
- Main level bathrooms: 2
- Main level bedrooms: 3
Basement
- Area: 0
Heating
- Heat Pump, Electric
Cooling
- Central Air, Heat Pump, Electric
Appliances
- Included: Dishwasher, Dryer, Refrigerator, Cooktop, Washer, Electric Water Heater
Features
- Combination Kitchen/Dining, Dining Area, Floor Plan - Traditional, Kitchen - Country
- Has basement: No
- Has fireplace: No
Interior area
- Total structure area: 1,256
- Total interior livable area: 1,256 sqft
- Finished area above ground: 1,256
- Finished area below ground: 0
Property
Parking
- Parking features: Other
Accessibility
- Accessibility features: None
Features
- Levels: Two
- Stories: 2
- Patio & porch: Patio, Porch
- Exterior features: Sidewalks
- Pool features: Community
Details
- Additional structures: Above Grade, Below Grade
- Parcel number: 020539490006062
- Zoning: R5
- Special conditions: Standard
Construction
Type & style
- Home type: Townhouse
- Architectural style: Colonial
- Property subtype: Townhouse
Materials
- Aluminum Siding
- Foundation: Brick/Mortar
Condition
- New construction: No
- Year built: 1974
Utilities & green energy
- Sewer: Public Sewer
- Water: Public
Community & HOA
Community
- Condo and coop fee: $207 monthly
- Subdivision: Heritage Hills
HOA
- Has HOA: No
- Amenities included: Pool
- Services included: Water
Location
- Region: Glen Burnie
Financial & listing details
- Price per square foot: $155/sqft
- Tax assessed value: $205,100
- Annual tax amount: $2,515
- Date on market: 6/24/2026
- Listing agreement: Exclusive Agency
- Ownership: Condominium
Estimated market value
$195,900
$186,000 - $206,000
$2,172/mo
Price history
| Date | Event | Price |
|---|---|---|
| 7/23/2026 | Pending sale | $195,000$155/sqft |
Source:  Bright MLS #MDAA2149668 Report a problem Bright MLS #MDAA2149668 Report a problem | ||
| 7/13/2026 | Listed for sale | $195,000$155/sqft |
Source: Bright MLS #MDAA2149668 Report a problem | ||
| 7/11/2026 | Pending sale | $195,000+2.7%$155/sqft |
Source: Bright MLS #MDAA2149668 Report a problem | ||
| 7/1/2026 | Price change | $189,900-5%$151/sqft |
Source: Bright MLS #MDAA2149668 Report a problem | ||
| 6/24/2026 | Listed for sale | $199,900-8.5%$159/sqft |
Source: Bright MLS #MDAA2149668 Report a problem | ||
| 5/3/2007 | Sold | $218,500+396.6%$174/sqft |
Source: Public Record Report a problem | ||
| 4/10/2000 | Sold | $44,000-32.3%$35/sqft |
Source: Public Record Report a problem | ||
| 4/1/1999 | Sold | $65,000$52/sqft |
Source: Public Record Report a problem | ||
Public tax history
| Year | Property taxes | Tax assessment |
|---|---|---|
| 2025 | $1,816 -11.4% | $191,800 +2.5% |
| 2024 | $2,049 +2.8% | $187,167 +2.5% |
| 2023 | $1,993 +7.2% | $182,533 +2.6% |
| 2022 | $1,859 +15.7% | $177,900 +15.7% |
| 2021 | $1,607 +18.5% | $153,800 +18.6% |
| 2020 | $1,357 +22.7% | $129,700 +22.8% |
| 2019 | $1,106 +4.3% | $105,600 +1% |
| 2018 | $1,060 +0.5% | $104,567 +1% |
| 2017 | $1,055 | $103,533 +1% |
| 2016 | -- | $102,500 |
| 2015 | -- | $102,500 |
| 2014 | -- | $102,500 -34.6% |
| 2013 | -- | $156,700 |
| 2012 | -- | $156,700 |
| 2011 | -- | $156,700 -25.2% |
| 2010 | -- | $209,450 +19.4% |
| 2009 | -- | $175,396 +24.1% |
| 2008 | -- | $141,343 +31.7% |
| 2007 | -- | $107,290 +10.2% |
| 2006 | -- | $97,386 +11.3% |
| 2005 | -- | $87,483 +12.8% |
| 2004 | -- | $77,580 +6.5% |
| 2003 | -- | $72,816 +7% |
| 2002 | -- | $68,053 +7.5% |
| 2001 | -- | $63,290 |
Find assessor info on the county website
Monthly payment
Est. payment
Payment breakdown
Explore the cost of this home by adjusting the details. Changes won't be saved.Climate risks
Neighborhood: 21061
Nearby schools
GreatSchools rating
- 7/10Hilltop Elementary SchoolGrades: K-5Distance: 0.9 mi
- 6/10Lindale Middle SchoolGrades: 6-8Distance: 2.1 mi
- 4/10North County High SchoolGrades: 9-12Distance: 0.9 mi
Schools provided by the listing agent
- District: Anne Arundel County Public Schools
Source: Bright MLS. This data may not be complete. We recommend contacting the local school district to confirm school assignments for this home.
- $238,4004 bd2 ba1.2k sqft209 Candlelight Ln, Glen Burnie, MD 21061Off Market

- $219,8002 bd1 ba1.1k sqft211 Candlelight Ln, Glen Burnie, MD 21061Off Market
- $217,300-- bd1 ba1.1k sqft213 Candlelight Ln, Glen Burnie, MD 21061Off Market
- $213,6002 bd1 ba928 sqft215 Candlelight Ln, Glen Burnie, MD 21061Off Market
- $236,1002 bd1 ba1.1k sqft221 Candlelight Ln, Glen Burnie, MD 21061Off Market
- $228,400-- bd1 ba1.2k sqft227 Candlelight Ln, Glen Burnie, MD 21061Off Market
- $232,2002 bd2 ba1.1k sqft231 Candlelight Ln, Glen Burnie, MD 21061Off Market
- $235,6002 bd2 ba1.1k sqft233 Candle Light Ln, Glen Burnie, MD 21061Off Market
A local agent can set up tours, give advice and negotiate with sellers.
Similar homes
- $199,9502 bd1 ba888 sqft117 Bloomsberry St, Baltimore, MD 21230For Sale
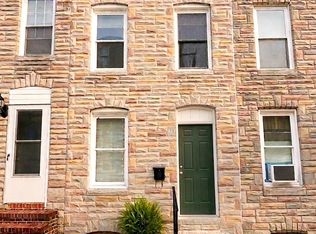
 MLS ID #MDBA2225824, ARYA KHOSRAVI, Smart Realty, LLC. Bright MLS
 - $218,0003 bd1 ba1k sqft327 Bigley Ave, Baltimore, MD 21227For Sale
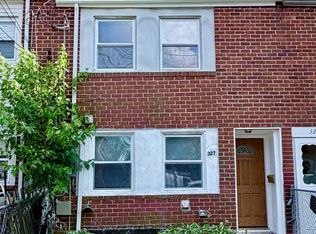 MLS ID #MDBC2165822, Samantha He, DMV Landmark Realty, LLC. Bright MLS
 - $199,0003 bd2 ba1.4k sqft3522 E Baltimore St, Baltimore, MD 21224For Sale
 MLS ID #MDBA2220622, Kim Lally, EXP Realty, LLC. Bright MLS
 - $199,9003 bd1 ba1.2k sqft227 N Collington Ave, Baltimore, MD 21231For Sale
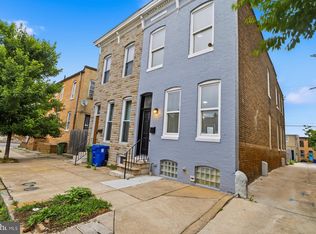 MLS ID #MDBA2220570, Ann Harycki, Taylor Properties. Bright MLS
 - $189,9004 bd2 ba1.5k sqft1703 N Smallwood St, Baltimore, MD 21216For SaleMLS ID #MDBA2218084, Damon Baker, Keller Williams Preferred Properties. Bright MLS
- $195,0003 bd3 ba1.2k sqft1006 E 20th St, Baltimore, MD 21218For SaleMLS ID #MDBA2196486, Dimitrios Lynch, ExecuHome Realty. Bright MLS
- $205,0003 bd3 ba1.3k sqft905 Kevin Rd, Baltimore, MD 21229For SaleMLS ID #MDBA2217426, Ella Summerville, Century 21 Harris Hawkins & Co.. Bright MLS
- $199,0003 bd2 ba1.3k sqft2811 Erdman Ave, Baltimore, MD 21213For SaleMLS ID #MDBA2216490, Tony Migliaccio, Long & Foster Real Estate, Inc.. Bright MLS
- $189,0002 bd2 ba1.4k sqft1311 N Broadway, Baltimore, MD 21213For SaleMLS ID #MDBA2219256, Sam Kahl, Samson Properties. Bright MLS
- $200,0003 bd2 ba1.5k sqft3427 Kenyon Ave, Baltimore, MD 21213For SaleMLS ID #MDBA2216332, Jamie Koehler, Cummings & Co. Realtors. Bright MLS
- $189,0003 bd3 ba1.1k sqft2815 W Cold Spring Ln, Baltimore, MD 21215For SaleMLS ID #MDBA2222896, Gabriel Dutton, Keller Williams Gateway LLC. Bright MLS
- $190,0002 bd1 ba1k sqft3606 Old York Rd, Baltimore, MD 21218For SaleMLS ID #MDBA2221008, Michael McNamara, Allfirst Realty, Inc.. Bright MLS
- $195,5002 bd1 ba840 sqft301 Denison St, Baltimore, MD 21229For SaleMLS ID #MDBA2222822, Trehana Riley, Samson Properties. Bright MLS
- $215,0003 bd2 ba1.6k sqft2320 W Lexington St, Baltimore, MD 21223For SaleMLS ID #MDBA2215166, Ashley Osineme, Samson Properties. Bright MLS
- $204,0004 bd3 ba1.2k sqft3530 Edmondson Ave, Baltimore, MD 21229For SaleMLS ID #MDBA2205620, Joe Craig, Cummings & Co. Realtors. Bright MLS
- $184,9003 bd2 ba896 sqft7923 Eastdale Rd, Baltimore, MD 21224For SaleMLS ID #MDBC2169182, Michael Schiff, EXP Realty, LLC. Bright MLS
- $189,9003 bd2 ba976 sqft509 N East Ave, Baltimore, MD 21205For SaleMLS ID #MDBA2209236, Katrina Meistering, Keller Williams Gateway LLC. Bright MLS
- $155,0003 bd2 ba1.4k sqft2946 Presstman St, Baltimore, MD 21216For SaleMLS ID #MDBA2218434, Mary Louise Tablada, RE/MAX Aspire. Bright MLS
- $215,0003 bd2 ba1.2k sqft3645 Gelston Dr, Baltimore, MD 21229For SaleMLS ID #MDBA2204666, Justin Wells, EXP Realty, LLC. Bright MLS
- $215,0003 bd2 ba1.2k sqft27 N Monastery Ave, Baltimore, MD 21229For SaleMLS ID #MDBA2199026, Regina Williams, Realty One Group Universal. Bright MLS
