***CALLING FOR BEST AND FINAL OFFERS BY MONDAY JUNE 1 AT 5PM.*** OFFERED AS-IS, PRICED TO SELL: This charming single-family home offers an ideal blend of cozy comfort and practical living. Perfect for first-time homebuyers or those looking to downsize, this well-maintained property maximizes every square foot to deliver an inviting, move-in-ready experience. The kitchen has an island that is moveable, or it can also be removed for additional space. Enjoy an evening on the back patio on a cold wintery night next to a warm wood-burning stove. This property is conveniently located with easy highway access, no matter which direction you are headed. Please note: Seller retains mineral rights on this property. This listing won't last long!
Pending
$175,000
6421 Melinda Dr, Forest Hill, TX 76119
3beds
1,196sqft
Single Family Residence
Built in 1968
8,145 Square Feet Lot
$177,400 Zestimate®
$146/sqft
$-- HOA
What's special
Warm wood-burning stoveBack patioPractical livingCozy comfortInviting move-in-ready experience
- 83 days |
- 25 |
- 1 |
Likely to sell faster than
Zillow last checked:
Listing updated:
Listed by:
Phil Spencer 0691693 817-791-4879,
Pinnacle Realty Advisors 972-338-5441
Source: NTREIS,MLS#: 21283242
Facts & features
Interior
Bedrooms & bathrooms
- Bedrooms: 3
- Bathrooms: 2
- Full bathrooms: 2
Primary bedroom
- Level: First
- Dimensions: 1 x 1
Bedroom
- Level: First
- Dimensions: 1 x 1
Bedroom
- Level: First
- Dimensions: 1 x 1
Living room
- Level: First
- Dimensions: 1 x 1
Heating
- Central, Natural Gas, Wood Stove
Cooling
- Central Air, Ceiling Fan(s), Electric
Appliances
- Included: Dryer, Dishwasher, Disposal, Gas Range, Gas Water Heater, Refrigerator, Washer
- Laundry: Washer Hookup, Electric Dryer Hookup, Laundry in Utility Room
Features
- Walk-In Closet(s)
- Flooring: Carpet, Tile
- Has basement: No
- Number of fireplaces: 1
- Fireplace features: Outside, Wood Burning Stove
Interior area
- Total interior livable area: 1,196 sqft
Video & virtual tour
Property
Parking
- Total spaces: 2
- Parking features: Garage Faces Front, Garage, Garage Door Opener
- Attached garage spaces: 2
Features
- Levels: One
- Stories: 1
- Patio & porch: Rear Porch, Patio, Covered
- Pool features: None
Lot
- Size: 8,145 Square Feet
Details
- Parcel number: 00971073
Construction
Type & style
- Home type: SingleFamily
- Architectural style: Traditional,Detached
- Property subtype: Single Family Residence
Materials
- Brick, Wood Siding
- Foundation: Slab
- Roof: Composition
Condition
- Year built: 1968
Utilities & green energy
- Sewer: Public Sewer
- Water: Public
- Utilities for property: Electricity Connected, Natural Gas Available, Sewer Available, Separate Meters, Water Available
Community & HOA
Community
- Security: Security System, Carbon Monoxide Detector(s), Smoke Detector(s)
- Subdivision: Forest Wood Add
HOA
- Has HOA: No
Location
- Region: Forest Hill
Financial & listing details
- Price per square foot: $146/sqft
- Tax assessed value: $141,936
- Annual tax amount: $2,952
- Date on market: 5/28/2026
- Cumulative days on market: 76 days
- Listing terms: Cash,Conventional,FHA,VA Loan
- Exclusions: Mineral rights.
Estimated market value
$177,400
$169,000 - $186,000
$1,674/mo
Price history
| Date | Event | Price |
|---|---|---|
| 6/9/2026 | Pending sale | $175,000$146/sqft |
Source: NTREIS #21283242 Report a problem | ||
| 6/2/2026 | Contingent | $175,000$146/sqft |
Source: NTREIS #21283242 Report a problem | ||
| 5/28/2026 | Listed for sale | $175,000$146/sqft |
Source: NTREIS #21283242 Report a problem | ||
Public tax history
| Year | Property taxes | Tax assessment |
|---|---|---|
| 2025 | $779 +10.5% | $141,936 |
| 2024 | $705 +11.1% | $141,936 +4.4% |
| 2023 | $635 -6.1% | $135,891 +31.1% |
| 2022 | $676 +6.7% | $103,673 +9.3% |
| 2021 | $633 +19.2% | $94,869 -18.9% |
| 2020 | $531 +21.6% | $117,041 -3.7% |
| 2019 | $437 +31.7% | $121,565 +76% |
| 2018 | $332 +20.3% | $69,079 -18.5% |
| 2017 | $276 +35.5% | $84,772 +11.6% |
| 2016 | $203 +13.9% | $75,943 +46.3% |
| 2015 | $179 | $51,900 |
| 2014 | $179 | $51,900 |
| 2013 | -- | $51,900 |
| 2012 | -- | $51,900 -14.9% |
| 2011 | -- | $61,000 -13.5% |
| 2010 | -- | $70,500 -8% |
| 2009 | -- | $76,600 -6.4% |
| 2008 | -- | $81,800 |
| 2007 | -- | $81,800 +19.6% |
| 2006 | -- | $68,400 |
| 2005 | -- | $68,400 |
| 2004 | -- | $68,400 |
| 2003 | -- | $68,400 +3.6% |
| 2002 | -- | $66,000 +75.1% |
| 2001 | -- | $37,700 |
| 2000 | -- | $37,700 |
Find assessor info on the county website
Monthly payment
Est. payment
Payment breakdown
Explore the cost of this home by adjusting the details. Changes won't be saved.Climate risks
Neighborhood: 76119
Nearby schools
GreatSchools rating
- 5/10David K Sellars Elementary SchoolGrades: PK-5Distance: 1 mi
- 3/10Forest Oak Middle SchoolGrades: 6-8Distance: 2.5 mi
- 1/10O D Wyatt High SchoolGrades: 9-12Distance: 3.1 mi
Schools provided by the listing agent
- Elementary: Sellers
- Middle: Forest Oak
- High: Wyatt Od
- District: Fort Worth ISD
Source: NTREIS. This data may not be complete. We recommend contacting the local school district to confirm school assignments for this home.
- $200,5003 bd2 ba1.1k sqft6417 Melinda Dr, Forest Hill, TX 76119Off Market
- $227,4003 bd2 ba1.7k sqft6425 Melinda Dr, Forest Hill, TX 76119Off Market
- $222,1003 bd2 ba1.2k sqft6413 Melinda Dr, Forest Hill, TX 76119Off Market
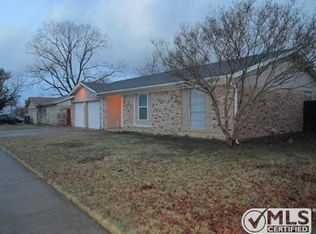
- $269,0003 bd3 ba2.1k sqft6429 Melinda Dr, Forest Hill, TX 76119Off Market
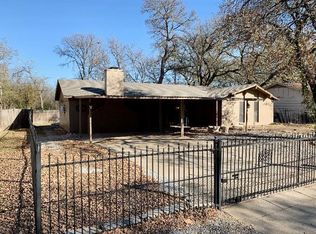
- $221,2003 bd2 ba1.7k sqft6420 Melinda Dr, Forest Hill, TX 76119Off Market
- $--3 bd2 ba1.4k sqft6416 Melinda Dr, Forest Hill, TX 76119Sold
- $--4 bd2 ba1.7k sqft6424 Melinda Dr, Forest Hill, TX 76119Sold
- $212,5003 bd2 ba1.2k sqft6412 Melinda Dr, Forest Hill, TX 76119Off Market
A local agent can set up tours, give advice and negotiate with sellers.
Similar homes
- $177,6003 bd2 ba990 sqft5801 Estes Ave, Forest Hill, TX 76119For Sale
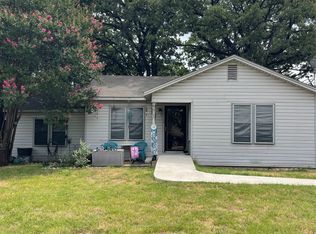 MLS ID #21339373, Kevin Hammon. NTREIS
 - $200,0003 bd2 ba1.1k sqft6804 Margaret Dr, Forest Hill, TX 76140For Sale
 MLS ID #21359472, Chris Hinkle. NTREIS
 - $174,9003 bd2 ba1.1k sqft3008 Farrell Ln, Fort Worth, TX 76119For Sale
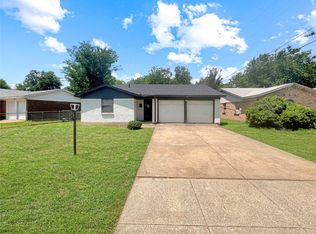 MLS ID #21292781, Jonathan Layton. NTREIS
 - $179,7003 bd1 ba1.1k sqft4908 Virgil St, Fort Worth, TX 76119For Sale
 MLS ID #21263124, David Ross. NTREIS
 - $174,9003 bd2 ba1.2k sqft121 N Heights Dr, Crowley, TX 76036For SaleMLS ID #21359992, Joel Broyles. NTREIS
- $197,0003 bd2 ba1.4k sqft6033 Ramey Ave, Fort Worth, TX 76112For SaleMLS ID #21350245, Anje'na Fobbs. NTREIS
- $175,0003 bd2 ba1.1k sqft3708 Avenue M, Fort Worth, TX 76105For SaleMLS ID #21216063, Jennifer Rivera. NTREIS
- $130,0003 bd1 ba1.3k sqft4904 Virgil St, Fort Worth, TX 76119For SaleMLS ID #21339131, Salvador Gallegos. NTREIS
- $259,0003 bd2 ba1.1k sqft4204 Burke Rd, Fort Worth, TX 76119For SaleMLS ID #21346752, Patti Lawing. NTREIS
- $169,5003 bd1 ba968 sqft1809 Birdell St, Fort Worth, TX 76105For SaleMLS ID #21259310, Febe Ramirez. NTREIS
- $249,9003 bd2 ba1.2k sqft6608 Margaret Dr, Forest Hill, TX 76140For SaleMLS ID #21343786, Sef Gonzalez. NTREIS
- $200,0004 bd2 ba1.3k sqft2008 Danner St, Fort Worth, TX 76105For SaleMLS ID #21310557, Amber Broadway. NTREIS
- $199,9993 bd2 ba1.6k sqft300 Coury Rd, Everman, TX 76140For SaleMLS ID #21284527, Sef Gonzalez. NTREIS
- $210,0003 bd2 ba1.2k sqft2121 San Jose Dr, Fort Worth, TX 76112For SaleMLS ID #21351430, Melissa Perez. NTREIS
- $164,9004 bd2 ba1.1k sqft3116 6th Ave, Fort Worth, TX 76110For SaleMLS ID #21319562, Jonathan Layton. NTREIS
- $140,0003 bd1 ba883 sqft1521 Withers St, Fort Worth, TX 76105For SaleMLS ID #21341609, Chris Hinkle. NTREIS
- $200,0004 bd2 ba1.2k sqft412 E Lovers Ln, Arlington, TX 76010For SaleMLS ID #21358374, Kellee Heldoorn. NTREIS
- $160,0003 bd1 ba1.2k sqft936 E Cantey St, Fort Worth, TX 76104For SaleMLS ID #21341428, Rosario Gallegos. NTREIS
- $189,9992 bd1 ba1.4k sqft3104 Avenue L, Fort Worth, TX 76105For SaleMLS ID #21354326, Evelyn Talamantes. NTREIS
- $210,0003 bd1 ba1k sqft1044 E Cantey St, Fort Worth, TX 76104For SaleMLS ID #21202360, Kevin Goodman. NTREIS
