You'll think this place was brand new. Well-loved & immaculately maintained home you will love. See the 3D tour! The fabulous kitchen has a new fridge, microwave, & induction range, with polished black granite counters, slate-style backsplash, & sleek cobalt tiled b'fast bar. Primary bath has radiant flooring, porcelain tile steam shower, jetted tub, dual vanities & bright skylight; plus daylighted WIC. Notice the bright loft space/office/3rd bed. Tons of storage. Includes new H2O heater & furnace + 3yr roof warranty. Great room has vaulted ceilings, stereo surround sound & electric upper blinds; recessed lighting throughout. Lush backyard sanctuary has covered patio encircled by 20+yo mature plantings & shade trees. Steps from the lush Calle de Vida Park. Open House May 23, 1-3. Come see!
Pending
$340,000
6423 Los Pueblos Pl NW, Albuquerque, NM 87114
2beds
1,974sqft
:
Get pre-qualified$2,300/mo
Townhouse
Built in 2005
3,920 Square Feet Lot
$333,900 Zestimate®
$172/sqft
$25/mo HOA
What's special
Stereo surround soundLush backyard sanctuaryTons of storageNew fridgeSlate-style backsplashFabulous kitchenPorcelain tile steam shower
- 79 days |
- 37 |
- 0 |
Zillow last checked:
Listing updated:
Listed by:
Christopher M Lucas 505-463-5317,
Chris Lucas Real Estate 505-463-5317
Source: SWMLS,MLS#: 1103473
Facts & features
Interior
Bedrooms & bathrooms
- Bedrooms: 2
- Bathrooms: 3
- Full bathrooms: 2
- 1/2 bathrooms: 1
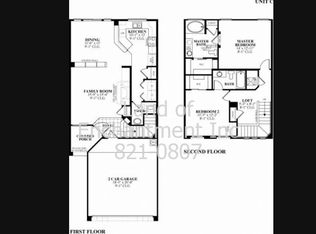
Primary bedroom
- Level: Upper
- Area: 211.2
- Dimensions: 16 x 13.2
Bedroom 2
- Level: Upper
- Area: 176.9
- Dimensions: 14.5 x 12.2
Dining room
- Level: Main
- Area: 190.08
- Dimensions: 14.4 x 13.2
Kitchen
- Level: Main
- Area: 182.04
- Dimensions: 14.8 x 12.3
Living room
- Level: Main
- Area: 328.99
- Dimensions: 19.7 x 16.7
Office
- Level: Upper
- Area: 148.47
- Dimensions: 14.7 x 10.1
Heating
- Forced Air, Radiant
Cooling
- Evaporative Cooling
Appliances
- Included: Built-In Gas Range, Dryer, Dishwasher, Disposal, Microwave, Refrigerator, Range Hood, Self Cleaning Oven, Washer
- Laundry: Washer Hookup, Electric Dryer Hookup, Gas Dryer Hookup
Features
- Breakfast Bar, Bathtub, Ceiling Fan(s), Dual Sinks, Entrance Foyer, Family/Dining Room, Great Room, High Ceilings, Jetted Tub, Loft, Living/Dining Room, Multiple Living Areas, Pantry, Skylights, Soaking Tub, Separate Shower, Water Closet(s), Walk-In Closet(s)
- Flooring: Carpet, Tile, Vinyl
- Windows: Double Pane Windows, Insulated Windows, Skylight(s)
- Has basement: No
- Number of fireplaces: 1
- Fireplace features: Glass Doors, Gas Log, Log Lighter
Interior area
- Total structure area: 1,974
- Total interior livable area: 1,974 sqft
Property
Parking
- Total spaces: 2
- Parking features: Finished Garage, Heated Garage, Oversized
- Garage spaces: 2
Accessibility
- Accessibility features: None
Features
- Levels: Two
- Stories: 2
- Patio & porch: Covered, Patio
- Exterior features: Privacy Wall, Private Yard, Sprinkler/Irrigation
- Fencing: Wall
Lot
- Size: 3,920 Square Feet
- Features: Cul-De-Sac, Landscaped, Planned Unit Development, Few Trees
Details
- Parcel number: 101006508345621840
- Zoning description: R-ML*
Construction
Type & style
- Home type: Townhouse
- Architectural style: Contemporary,Mediterranean
- Property subtype: Townhouse
- Attached to another structure: Yes
Materials
- Frame
- Foundation: Slab
- Roof: Tar/Gravel
Condition
- Resale
- New construction: No
- Year built: 2005
Details
- Builder name: Dr Horton
Utilities & green energy
- Sewer: Public Sewer
- Water: Public
- Utilities for property: Cable Available, Electricity Connected, Natural Gas Connected, Sewer Connected, Water Connected
Green energy
- Energy generation: None
- Water conservation: Water-Smart Landscaping
Community & HOA
Community
- Subdivision: Ventana Townhomes At Ventana Ranch
HOA
- Has HOA: Yes
- Services included: Common Areas
- HOA fee: $25 monthly
Location
- Region: Albuquerque
Financial & listing details
- Price per square foot: $172/sqft
- Tax assessed value: $192,541
- Annual tax amount: $2,204
- Date on market: 5/13/2026
- Cumulative days on market: 79 days
- Listing terms: Cash,Conventional,FHA,VA Loan
- Road surface type: Paved
Estimated market value
$333,900
$317,000 - $351,000
$2,187/mo
Price history
| Date | Event | Price |
|---|---|---|
| 6/22/2026 | Pending sale | $340,000$172/sqft |
Source:  SWMLS #1103473 Report a problem SWMLS #1103473 Report a problem | ||
| 5/13/2026 | Listed for sale | $340,000$172/sqft |
Source: SWMLS #1103473 Report a problem | ||
Public tax history
| Year | Property taxes | Tax assessment |
|---|---|---|
| 2025 | $2,205 -7.2% | $64,174 +3% |
| 2024 | $2,376 +2% | $62,305 +3% |
| 2023 | $2,329 +3.8% | $60,491 +3% |
| 2022 | $2,243 +3.8% | $58,729 +3% |
| 2021 | $2,160 +2% | $57,020 +3% |
| 2020 | $2,117 | $55,359 +3% |
| 2019 | -- | $53,747 |
| 2018 | $1,817 -7.7% | $53,747 +3% |
| 2017 | $1,967 +5% | $52,181 +4.3% |
| 2016 | $1,874 -96.1% | $50,053 +3% |
| 2015 | $48,596 +2563.8% | $48,596 -0.7% |
| 2014 | $1,824 | $48,962 |
| 2013 | $1,824 | $48,962 -7.9% |
| 2012 | -- | $53,162 |
| 2011 | -- | $53,162 |
| 2010 | -- | $53,162 |
| 2009 | -- | $53,162 -12.1% |
| 2008 | -- | $60,465 +3% |
| 2007 | -- | $58,705 +3% |
| 2006 | -- | $56,995 |
Find assessor info on the county website
Monthly payment
Est. payment
Payment breakdown
Explore the cost of this home by adjusting the details. Changes won't be saved.Climate risks
Neighborhood: Paradise Hills
Nearby schools
GreatSchools rating
- 6/10Sunset View Elementary SchoolGrades: K-5Distance: 1 mi
- 7/10James Monroe Middle SchoolGrades: 6-8Distance: 0.8 mi
- 3/10Cibola High SchoolGrades: 9-12Distance: 3.5 mi
Schools provided by the listing agent
- Elementary: Sunset View
- Middle: James Monroe
- High: Cibola
Source: SWMLS. This data may not be complete. We recommend contacting the local school district to confirm school assignments for this home.
- $262,2002 bd2 ba1.4k sqft6427 Los Pueblos Pl NW, Albuquerque, NM 87114Off Market
- $331,5003 bd2 ba1.9k sqft6419 Los Pueblos Pl NW, Albuquerque, NM 87114Off Market
- $316,7003 bd3 ba1.9k sqft6431 Los Pueblos Pl NW, Albuquerque, NM 87114Off Market

- $314,2003 bd3 ba1.5k sqft6415 Los Pueblos Pl NW, Albuquerque, NM 87114Off Market

- $277,9002 bd3 ba1.5k sqft6411 Los Pueblos Pl NW, Albuquerque, NM 87114Off Market
- $343,2003 bd2 ba1.9k sqft6435 Los Pueblos Pl NW, Albuquerque, NM 87114Off Market
- $340,1003 bd2 ba2.1k sqft6409 Los Pueblos Pl NW, Albuquerque, NM 87114Off Market
- $324,8003 bd3 ba1.9k sqft6439 Los Pueblos Pl NW, Albuquerque, NM 87114Off Market
A local agent can set up tours, give advice and negotiate with sellers.
Similar homes
- $344,9003 bd2 ba1.6k sqft5735 Carmen Rd NW, Albuquerque, NM 87114For Sale
 MLS ID #1108153, Celeste Pacheco, Realty One of New Mexico. SWMLS
 - $339,0003 bd2 ba1.4k sqft7419 Cripple Creek Rd NW, Albuquerque, NM 87114For Sale
 MLS ID #1106242, Michael M Seligman, Sotheby's International Realty. SWMLS
 - $369,0004 bd3 ba2.1k sqft6828 La Rocca Rd NW, Albuquerque, NM 87114For Sale
 MLS ID #1104691, Jacob Pointer, Pointer Realty. SWMLS
 - $398,0003 bd3 ba2.2k sqft10315 Pintura Pl NW, Albuquerque, NM 87114For Sale By Owner

- $330,0003 bd3 ba1.7k sqft3217 Renaissance Dr SE, Rio Rancho, NM 87124For SaleMLS ID #1107697, The Shaffer Group, Keller Williams Realty. SWMLS
- $369,9993 bd3 ba2.2k sqft1901 Cortina Loop SE, Rio Rancho, NM 87124For SaleMLS ID #1103532, Monica J.P. Rodriguez, Realty One of New Mexico. SWMLS
- $329,5003 bd2 ba1.4k sqft10031 Guadalupe Trl NW APT A, Albuquerque, NM 87114For SaleMLS ID #1100602, Joe Schifani, Affordable Realty Services Inc. SWMLS
- $375,0003 bd2 ba1.7k sqft7200 Grange Ave NW, Albuquerque, NM 87120For SaleMLS ID #1107907, The LUX Real Estate Group, Keller Williams Realty. SWMLS
- $345,0003 bd3 ba1.5k sqft2448 Violeta Cir SE, Rio Rancho, NM 87124For SaleMLS ID #1105388, Cindy A Chavez, Realty One of New Mexico. SWMLS
- $369,0003 bd2 ba1.7k sqft5115 Vicksburg Dr NW, Albuquerque, NM 87120For SaleMLS ID #1104010, Lisa Guggino, Realty One of New Mexico. SWMLS
- $349,9003 bd2 ba1.8k sqft7312 Bobwhite Ln NE, Albuquerque, NM 87109For SaleMLS ID #1099057, CJ Ciddio, Coldwell Banker Legacy. SWMLS
- $379,0003 bd3 ba1.6k sqft1235 8th St NW Unit B, Albuquerque, NM 87102For SaleMLS ID #1107699, Jeremy Navarro Realty Group, Keller Williams Realty. SWMLS
- $439,9004 bd3 ba2.7k sqft5909 Mafraq Ave NW, Albuquerque, NM 87114For SaleMLS ID #1101162, Norm McBee, Coldwell Banker Legacy. SWMLS
- $290,0002 bd3 ba1.6k sqft617 Eastlake Ct SE, Rio Rancho, NM 87124For SaleMLS ID #1107801, Tracy L Willis, Coldwell Banker Legacy. SWMLS
- $320,0003 bd2 ba1.6k sqft735 Stagecoach Rd SE, Rio Rancho, NM 87124For SaleMLS ID #1105471, Lisa Guggino, Realty One of New Mexico. SWMLS
- $379,0003 bd3 ba2.4k sqft5901 Hayes Dr NW, Albuquerque, NM 87120For SaleMLS ID #1105103, Nicholas A Caffey, Cottonwood Realty. SWMLS
- $355,0003 bd3 ba1.6k sqft6813 Los Trechos Ct NE, Albuquerque, NM 87109For SaleMLS ID #1105097, Jared Andrew English, Congress Realty, Inc. SWMLS
- $309,9002 bd2 ba1.6k sqft6016 Whisperwood Ct NE, Albuquerque, NM 87109For SaleMLS ID #1105718, Tracy Lynn McKeever, Green Light Real Estate Svcs. SWMLS
- $384,5003 bd3 ba2k sqft5416 Overlook Dr NE, Albuquerque, NM 87111For SaleMLS ID #1106735, Michael Lee Chochol, LPT Realty. SWMLS
- $340,0003 bd2 ba1.4k sqft1321 15th St NW, Albuquerque, NM 87104For SaleMLS ID #1104436, Anton F Determan, EXP Realty LLC. SWMLS
