Seller will consider a variety of purchase structures, including subject-to and lease-purchase offers, as well as other alternative financing proposals. All offers and proposed terms are subject to seller review and approval. BRING ALL OFFERS!
For sale
Price cut: $10K (9/21)
$179,000
6427 SUNSHINE STREET, ORLANDO, FL 32818
3beds
1,676sqft
Single Family Residence
Built in 1970
10,430 Square Feet Lot
$-- Zestimate®
$107/sqft
$-- HOA
What's special
- 697 days
- 2,548
- 137
Zillow last checked:
Listing updated:
Listed by:
John Cunningham 407-801-4141,
KELLER WILLIAMS CLASSIC 407-292-5400
Source: Stellar MLS,MLS#: O6258876 Originating MLS: Orlando Regional
Originating MLS: Orlando Regional
Facts & features
Interior
Bedrooms & bathrooms
- Bedrooms: 3
- Bathrooms: 2
- Full bathrooms: 2
Primary bedroom
- Features: Built-in Closet
- Level: First
Kitchen
- Level: First
Living room
- Level: First
Heating
- Central
Cooling
- Central Air
Appliances
- Included: None
- Laundry: Laundry Room
Features
- None
- Flooring: Other, Tile
- Has fireplace: No
Interior area
- Total structure area: 2,350
- Total interior livable area: 1,676 sqft
Video & virtual tour
Property
Features
- Levels: One
- Stories: 1
- Exterior features: Other
Lot
- Size: 10,430 Square Feet
Details
- Parcel number: 122228847000130
- Zoning: R-1A
- Special conditions: None
Construction
Type & style
- Home type: SingleFamily
- Property subtype: Single Family Residence
Materials
- Block, Concrete, Stucco
- Foundation: Slab
- Roof: Shingle
Condition
- New construction: No
- Year built: 1970
Utilities & green energy
- Sewer: Other
- Water: Public
- Utilities for property: Public
Community & HOA
Community
- Pet fee: $0 monthly
- Subdivision: SUNSHINE SUB
HOA
- Has HOA: No
Location
- Region: Orlando
Financial & listing details
- Price per square foot: $107/sqft
- Tax assessed value: $256,495
- Annual tax amount: $3,819
- Date on market: 11/20/2024
- Cumulative days on market: 525 days
- Listing terms: Cash
- Ownership: Fee Simple
- Total actual rent: 0
- Road surface type: Paved
Foreclosure details
Estimated market value
Not available
Estimated sales range
Not available
$2,065/mo
Price history
| Date | Event | Price |
|---|---|---|
| 9/21/2026 | Price change | $179,000-5.3%$107/sqft |
Source:  Stellar MLS #O6258876 Report a problem Stellar MLS #O6258876 Report a problem | ||
| 8/6/2026 | Price change | $189,000-4.5%$113/sqft |
Source: Stellar MLS #O6258876 Report a problem | ||
| 7/31/2026 | Listed for sale | $198,000$118/sqft |
Source: Stellar MLS #O6258876 Report a problem | ||
| 5/26/2026 | Pending sale | $198,000$118/sqft |
Source: Stellar MLS #O6258876 Report a problem | ||
| 4/15/2026 | Price change | $198,000-5.7%$118/sqft |
Source: Stellar MLS #O6258876 Report a problem | ||
| 2/6/2026 | Listed for sale | $210,000$125/sqft |
Source: Stellar MLS #O6258876 Report a problem | ||
| 10/27/2025 | Pending sale | $210,000$125/sqft |
Source: Stellar MLS #O6258876 Report a problem | ||
| 2/11/2025 | Price change | $210,000-16%$125/sqft |
Source: Stellar MLS #O6258876 Report a problem | ||
| 11/20/2024 | Listed for sale | $250,000+38.9%$149/sqft |
Source: Stellar MLS #O6258876 Report a problem | ||
| 9/22/2006 | Sold | $180,000$107/sqft |
Source: Public Record Report a problem | ||
Public tax history
| Year | Property taxes | Tax assessment |
|---|---|---|
| 2024 | $4,267 +11.7% | $239,620 +10% |
| 2023 | $3,819 +12.2% | $217,836 +10% |
| 2022 | $3,402 +9.9% | $198,033 +10% |
| 2021 | $3,097 +1.9% | $180,030 +6.1% |
| 2020 | $3,038 +11.3% | $169,685 +10% |
| 2019 | $2,730 +315.8% | $154,259 +195.3% |
| 2018 | $657 | $52,230 -45.3% |
| 2017 | $657 +2% | $95,409 +21.5% |
| 2016 | $644 +3% | $78,549 -11.4% |
| 2015 | $625 -6% | $88,672 +42.4% |
| 2014 | $665 +2.3% | $62,272 +22.7% |
| 2013 | $650 +1.8% | $50,772 +6.2% |
| 2012 | $638 -14.4% | $47,819 -17.4% |
| 2011 | $746 -29.3% | $57,861 -32.9% |
| 2010 | $1,055 | $86,275 -14.3% |
| 2009 | -- | $100,640 -28.3% |
| 2008 | $1,890 -15.9% | $140,421 -7.6% |
| 2007 | $2,249 +35.2% | $151,939 +27.4% |
| 2006 | $1,664 +1.4% | $119,215 +13.3% |
| 2005 | $1,640 -9.8% | $105,249 +15.4% |
| 2004 | $1,819 +0% | $91,233 +1.8% |
| 2003 | $1,818 +149.4% | $89,589 +4.6% |
| 2002 | $729 0% | $85,677 +12.9% |
| 2001 | $729 +2.6% | $75,894 +8% |
| 2000 | $711 | $70,284 |
Find assessor info on the county website
Monthly payment
Est. payment
Payment breakdown
Explore the cost of this home by adjusting the details. Changes won't be saved.Climate risks
Neighborhood: 32818
Nearby schools
Schools provided by the listing agent
- Elementary: Ridgewood Park Elem
- Middle: Meadowbrook Middle
- High: Evans High
Source: Stellar MLS. This data may not be complete. We recommend contacting the local school district to confirm school assignments for this home.

Similar homes
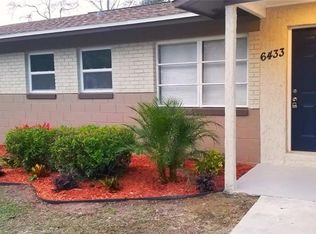
- $--3 bd2 ba1.1k sqft1311 Woodman Way, Orlando, FL 32818Auction
 Auction.com 2
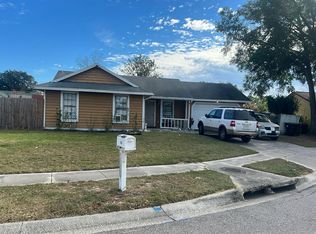
 - $200,0004 bd1 ba1.1k sqft5015 KEITH PLACE, ORLANDO, FL 32808For Sale
 MLS ID #S5157264, Kenia Palacios, LA ROSA REALTY LLC. Stellar MLS
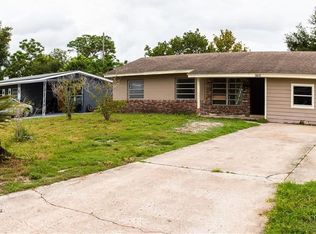
 - $249,9903 bd2 ba1.2k sqft3913 PINE RIDGE ROAD, ORLANDO, FL 32808For Sale
 MLS ID #O6447604, Chris Soucy, REALTY ONE GROUP MVP. Stellar MLS
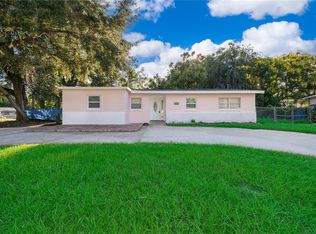
 - $259,9003 bd2 ba1.3k sqft6138 OAKCREST CIRCLE, ORLANDO, FL 32808For Sale
 MLS ID #O6441611, Rochele Minerd, MAINSTAY BROKERAGE LLC. Stellar MLS
 - $239,9003 bd2 ba1.5k sqft4320 MEADOWBROOK AVENUE, ORLANDO, FL 32808For SaleMLS ID #O6290370, Summer Brady, MAINSTAY BROKERAGE LLC. Stellar MLS
- $252,0003 bd2 ba1.3k sqft5714 LEJEUNE DRIVE, ORLANDO, FL 32808For SaleMLS ID #O6418356, Raquel Littlejohn, MAINSTAY BROKERAGE LLC. Stellar MLS
- $229,9003 bd2 ba1k sqft5909 WOLF ROAD, ORLANDO, FL 32808For SaleMLS ID #O6408674, Robert Salmons, ENTERA REALTY LLC. Stellar MLS
- $209,9003 bd2 ba1k sqft4933 BALBOA DRIVE, ORLANDO, FL 32808For SaleMLS ID #O6318107, Summer Brady, MAINSTAY BROKERAGE LLC. Stellar MLS
- $260,0003 bd2 ba1.2k sqft5518 RIVIERA DRIVE, ORLANDO, FL 32808For SaleMLS ID #O6439117, Randy Pierre, LEMUEL PROPERTY MANAGEMENT LLC. Stellar MLS
- $259,0003 bd2 ba1.8k sqft1457 MAGELLAN CIRCLE #1003, ORLANDO, FL 32818For SaleMLS ID #O6376113, Alex Vastardis, COLDWELL BANKER REALTY. Stellar MLS
- $239,9903 bd2 ba1k sqft4901 BRISTOL COURT, ORLANDO, FL 32808For SaleMLS ID #O6422806, Gayla Douglas, LPT REALTY, LLC. Stellar MLS
- $267,9003 bd2 ba1.3k sqft5312 COVENTRY DRIVE, ORLANDO, FL 32808For SaleMLS ID #O6438131, Summer Brady, MAINSTAY BROKERAGE LLC. Stellar MLS
- $260,0003 bd2 ba984 sqft5450 GAYMAR DRIVE, ORLANDO, FL 32818For SaleMLS ID #O6407415, Dominique Johnson, ABUNDANCE REALTY GROUP LLC. Stellar MLS
- $215,0003 bd2 ba1k sqft6031 W. RIDGEWOOD AVENUE, ORLANDO, FL 32835For SaleMLS ID #O6410433, Corey Smallman, MARKET CONNECT REALTY LLC. Stellar MLS
- $254,9004 bd2 ba1.1k sqft4514 DREXEL AVENUE, ORLANDO, FL 32808For SaleMLS ID #O6408680, Robert Salmons, ENTERA REALTY LLC. Stellar MLS
- $249,9003 bd2 ba1.2k sqft4822 OKEEFE STREET, ORLANDO, FL 32808For SaleMLS ID #O6427590, Martha Grasty, EXP REALTY LLC. Stellar MLS
- $190,0002 bd1 ba888 sqft918 S GOLDWYN AVENUE, ORLANDO, FL 32805For SaleMLS ID #TB8535989, Rotosha Cormier, EXP REALTY LLC. Stellar MLS
- $200,0003 bd2 ba1k sqft617 CITRUS STREET, ORLANDO, FL 32805For SaleMLS ID #O6446056, Shelayna West, KELLER WILLIAMS LEGACY REALTY. Stellar MLS
- $186,5002 bd2 ba994 sqft732 E MICHIGAN STREET #112, ORLANDO, FL 32806For SaleMLS ID #O6446924, Alynne Hansen, CORDRAY MOORE LLC. Stellar MLS
- $225,0004 bd1 ba1.4k sqft1208 BEATRICE DRIVE, ORLANDO, FL 32810For SaleMLS ID #O6428601, Sean Reilly, KELLER WILLIAMS REALTY AT THE PARKS. Stellar MLS
