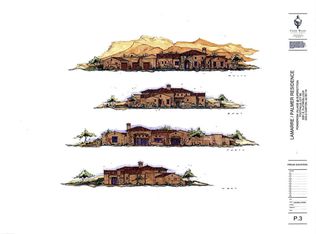
Under Construction-Completion August 2026. Perfectly Positioned to Capture Breathtaking Superstition Mountain Views, this Exceptional Custom Estate is Located within the Prestigious Gated Community of Superstition Mountain Golf & Country Club. The Casita w/ Private Entry is ideal for accommodating Guests and Floorplan is Designed for seamless Indoor-Outdoor Living. The Home Features Expansive Andersen Windows, Retractable Glass Sliders, Courtyard and Four Fireplaces. The Chef's Kitchen Showcases Wolf and Sub-Zero Appliances, Built-in Warming Drawer and Coffee Maker, Custom Cabinetry, Quartz Countertops, and an Oversized Waterfall Island. Complemented by a Hidden Butler's Kitchen, with Bosch Appliances, and an Integrated Laundry Room. Additional Highlights include a Personal Sauna, Spa-Inspired Custom Tile Shower, Master Bedroom Safe, Foam Insulation Electric Vehicle Charging Station, Dog washing station and etc. Beautifully Landscaped with Exceptional Curb Appeal, this Residence embodies Refined Desert Luxury.
For sale
$2,495,000
6431 E FLAT IRON Loop, Gold Canyon, AZ 85118
4beds
3,948sqft
:
Get pre-qualified$15,255/mo
Single Family Residence
Built in 2026
0.69 Acres Lot
$-- Zestimate®
$632/sqft
$330/mo HOA
What's special
Four fireplacesMaster bedroom safeSpa-inspired custom tile showerBreathtaking superstition mountain viewsBuilt-in warming drawerSeamless indoor-outdoor livingOversized waterfall island
- 98 days |
- 167 |
- 1 |
Zillow last checked:
Listing updated:
Listed by:
Tasha Jones 480-390-9838,
Coldwell Banker Realty
Source: ARMLS,MLS#: 7015298
Facts & features
Interior
Bedrooms & bathrooms
- Bedrooms: 4
- Bathrooms: 5
- Full bathrooms: 4
- 1/2 bathrooms: 1
Heating
- Electric
Cooling
- Central Air, Ceiling Fan(s)
Appliances
- Included: Washer/Dryer Stacked, Reverse Osmosis, Refrigerator, Built-in Microwave, Dishwasher, Disposal, Gas Range, Gas Cooktop, Built-In Electric Oven
- Laundry: See Remarks
Features
- Quartz Countertops, Double Vanity, 9+ Flat Ceilings, Central Vacuum, Kitchen Island, Pantry, Full Bth Master Bdrm, Separate Shwr & Tub
- Flooring: Carpet, Tile, Wood
- Windows: Low Emissivity Windows, Double Pane Windows
- Has basement: No
- Number of fireplaces: 4
- Fireplace features: Exterior Fireplace, Living Room, Master Bedroom, Gas
Interior area
- Total structure area: 3,948
- Total interior livable area: 3,948 sqft
Property
Parking
- Total spaces: 6
- Parking features: Attached Carport, Garage Door Opener, Side Vehicle Entry, Electric Vehicle Charging Station(s)
- Attached garage spaces: 3
- Has carport: Yes
- Uncovered spaces: 3
Features
- Stories: 1
- Patio & porch: Covered, Patio
- Exterior features: Private Yard
- Spa features: None
- Fencing: Front Yard,Back Yard,Block
- Has view: Yes
- View description: City, Panoramic, City Lights, Mountain(s)
Lot
- Size: 0.69 Acres
- Features: East/West Exposure, Desert Back, Desert Front, Dirt Front, Dirt Back, Gravel/Stone Front, Gravel/Stone Back
Details
- Parcel number: 10492067
Construction
Type & style
- Home type: SingleFamily
- Architectural style: Santa Barbara/Tuscan
- Property subtype: Single Family Residence
Materials
- Stone, Spray Foam Insulation, Stucco, Wood Frame, Painted
- Foundation: Stone, Pillar/Post/Pier
- Roof: Tile,Foam
Condition
- Under Construction
- New construction: No
- Year built: 2026
Details
- Builder name: S & R Construction LLC
Utilities & green energy
- Sewer: Private Sewer
- Water: City Water
- Utilities for property: Natural Gas Available
Community & HOA
Community
- Features: Pool, Golf, Pickleball, Gated, Community Spa, Community Spa Htd, Community Media Room, Guarded Entry, Tennis Court(s), Playground, Biking/Walking Path
- Security: Security System Owned, Security Guard
- Subdivision: SUPERSTITION MOUNTAIN
HOA
- Has HOA: Yes
- Services included: Maintenance Grounds, Street Maint
- HOA fee: $990 quarterly
- HOA name: SMOA
- HOA phone: 480-983-6773
Location
- Region: Gold Canyon
Financial & listing details
- Price per square foot: $632/sqft
- Tax assessed value: $199,046
- Annual tax amount: $1,331
- Date on market: 4/17/2026
- Cumulative days on market: 98 days
- Listing terms: Cash,Conventional,FHA,VA Loan
- Ownership: Fee Simple
- Road surface type: Paved
Estimated market value
Not available
Estimated sales range
Not available
Not available
Price history
| Date | Event | Price |
|---|---|---|
| 4/17/2026 | Listed for sale | $2,495,000+807.3%$632/sqft |
Source:  ARMLS #7015298 Report a problem ARMLS #7015298 Report a problem | ||
| 10/24/2022 | Listing removed | -- |
Source: Owner Report a problem | ||
| 7/23/2022 | Listed for sale | $275,000+83.3%$70/sqft |
Source: Owner Report a problem | ||
| 10/4/2021 | Sold | $150,000-24.6%$38/sqft |
Source: Public Record Report a problem | ||
| 3/24/2021 | Listing removed | -- |
Source: Owner Report a problem | ||
| 11/26/2019 | Listing removed | $199,000$50/sqft |
Source: Owner Report a problem | ||
| 6/8/2019 | Listed for sale | $199,000-26.3%$50/sqft |
Source: Owner Report a problem | ||
| 2/20/2019 | Listing removed | $270,000$68/sqft |
Source: Owner Report a problem | ||
| 2/3/2019 | Price change | $270,000+14.9%$68/sqft |
Source: Owner Report a problem | ||
| 11/4/2018 | Price change | $235,000+18.1%$60/sqft |
Source: Owner Report a problem | ||
| 8/7/2018 | Price change | $199,000+33.6%$50/sqft |
Source: Owner Report a problem | ||
| 7/20/2018 | Price change | $149,000+50.5%$38/sqft |
Source: Owner Report a problem | ||
| 7/16/2018 | Listed for sale | $99,000-50.3%$25/sqft |
Source: Owner Report a problem | ||
| 1/26/2017 | Listing removed | $199,000$50/sqft |
Source: Owner Report a problem | ||
| 12/30/2016 | Price change | $199,000+59.2%$50/sqft |
Source: Owner Report a problem | ||
| 9/6/2016 | Listed for sale | $125,000+8.7%$32/sqft |
Source: Owner Report a problem | ||
| 9/27/2015 | Listing removed | $115,000$29/sqft |
Source: Lori Blank & Associates, LLC #5291341 Report a problem | ||
| 6/12/2015 | Price change | $115,000-32%$29/sqft |
Source: Lori Blank & Associates, LLC #5291341 Report a problem | ||
| 5/27/2015 | Price change | $169,000-3.4%$43/sqft |
Source: Owner Report a problem | ||
| 3/11/2015 | Listed for sale | $175,000+76.8%$44/sqft |
Source: Owner Report a problem | ||
| 4/30/2013 | Listing removed | $99,000$25/sqft |
Source: Just Selling AZ #4855077 Report a problem | ||
| 2/12/2013 | Listed for sale | $99,000$25/sqft |
Source: Just Selling AZ #4855077 Report a problem | ||
| 6/2/2012 | Listing removed | $99,000$25/sqft |
Source: Prudential Arizona Properties #4474361 Report a problem | ||
| 11/9/2011 | Listed for sale | $99,000+70.7%$25/sqft |
Source: Prudential Arizona Properties #4474361 Report a problem | ||
| 3/9/2010 | Sold | $58,000-78.5%$15/sqft |
Source: Public Record Report a problem | ||
| 5/13/2005 | Sold | $270,000$68/sqft |
Source: Public Record Report a problem | ||
Public tax history
| Year | Property taxes | Tax assessment |
|---|---|---|
| 2026 | $1,331 +2.5% | $29,856 +54.8% |
| 2025 | $1,298 +1.4% | $19,287 +16% |
| 2024 | $1,281 +4.1% | $16,632 |
| 2023 | $1,230 -1.4% | $16,632 +86.3% |
| 2022 | $1,248 +2.6% | $8,926 |
| 2021 | $1,216 +3.9% | $8,926 0% |
| 2020 | $1,171 +2.5% | $8,927 -6.2% |
| 2019 | $1,143 +2.8% | $9,522 -17.5% |
| 2018 | $1,112 +3% | $11,545 -3% |
| 2017 | $1,079 | $11,902 |
| 2016 | -- | -- |
| 2014 | -- | $6,400 |
| 2013 | -- | -- |
| 2012 | -- | -- |
| 2011 | -- | $12,442 -52% |
| 2010 | -- | $25,920 |
| 2009 | -- | -- |
| 2008 | -- | -- |
| 2007 | -- | -- |
| 2006 | -- | -- |
| 2005 | -- | -- |
| 2004 | -- | -- |
| 2003 | -- | -- |
| 2002 | -- | -- |
| 2001 | -- | -- |
Find assessor info on the county website
Monthly payment
Est. payment
Payment breakdown
Explore the cost of this home by adjusting the details. Changes won't be saved.Climate risks
Neighborhood: 85118
Nearby schools
GreatSchools rating
- 7/10Peralta Trail Elementary SchoolGrades: K-6Distance: 4.1 mi
- 1/10Cactus Canyon Junior High SchoolGrades: 6-8Distance: 4.6 mi
- 4/10Apache Junction High SchoolGrades: 9-12Distance: 4.9 mi
Schools provided by the listing agent
- Elementary: Peralta Trail Elementary School
- Middle: Cactus Canyon Junior High
- High: Apache Junction High School
- District: Apache Junction Unified District
Source: ARMLS. This data may not be complete. We recommend contacting the local school district to confirm school assignments for this home.
- $--0.7 Acres6431 E Flat Iron Loop, Gold Canyon, AZ 85218Off Market
- $1,406,4004 bd4 ba3.1k sqft6471 E Flat Iron Loop, Gold Canyon, AZ 85118Off Market
- $1,291,8230.77 Acres6391 E Flat Iron Loop, Gold Canyon, AZ 85118Off Market
- $612,000-- bd-- ba-- sqft6391 E Flat Iron Loop, Gold Canyon, AZ 85218Off Market
- $1,381,2004 bd3 ba3.8k sqft6410 E Flat Iron Loop, Gold Canyon, AZ 85118Off Market
- $638,4001 bd1 ba880 sqft3222 S Barkley Rd, Apache Junction, AZ 85119Off Market
- $194,0625 Acres2800 S Barkley Rd, Apache Junction, AZ 85119Off Market
- $933,700-- bd-- ba2.8k sqft3299 S Bolero Pl, Apache Junction, AZ 85119Off Market
A local agent can set up tours, give advice and negotiate with sellers.
Similar homes
- $2,650,0005 bd5 ba4k sqft2591 S SUNSET VILLAGE Drive, Gold Canyon, AZ 85118For Sale
 MLS ID #6993087, Kori L Kent Hughes, eXp Realty. ARMLS
 - $1,935,0004 bd4 ba3k sqft3089 S PROSPECTOR Circle, Gold Canyon, AZ 85118For Sale
 MLS ID #6142764, Erin Michelle Elliott, West USA Realty. ARMLS
 - $1,899,0004 bd5 ba5.2k sqft9765 E DEAD SURE Place, Gold Canyon, AZ 85118For Sale
 MLS ID #7035607, Kathaleen Hansen, Superlative Realty. ARMLS
 - $1,935,0004 bd4 ba3k sqft3119 S PROSPECTOR Circle, Gold Canyon, AZ 85118For Sale
 MLS ID #6142777, Erin Michelle Elliott, West USA Realty. ARMLS
 - $1,935,0004 bd4 ba3k sqft3149 S PROSPECTOR Circle, Gold Canyon, AZ 85118For SaleMLS ID #6159305, Erin Michelle Elliott, West USA Realty. ARMLS
- $1,275,0004 bd3 ba3.6k sqft8920 E QUAIL COVE Lane, Gold Canyon, AZ 85118For SaleMLS ID #7026734, Paul B Fictum, CPA Advantage Realty, LLC. ARMLS
- $1,250,0004 bd3 ba3.5k sqft5107 E 14TH Avenue, Apache Junction, AZ 85119For SaleMLS ID #6989841, Cinthia A Quijas, Copper Summit Real Estate LLC. ARMLS
- $1,500,0004 bd5 ba4.5k sqft4844 S PURA VIDA Way, Gold Canyon, AZ 85118For SaleMLS ID #6959156, Sage Rotvold, My Home Group Real Estate. ARMLS
- $1,250,0004 bd4 ba3.2k sqft8871 E CANYON VISTA 40 Drive, Gold Canyon, AZ 85118For SaleMLS ID #6986038, Eleazar Medrano, Real Broker. ARMLS
- $1,485,0004 bd3 ba3.7k sqft3931 N MARLOW Road, Apache Junction, AZ 85119For SaleMLS ID #7023788, Diane Couchee, Delex Realty. ARMLS
- $1,300,0004 bd3 ba2.9k sqft9046 E CANYON CREEK Drive, Gold Canyon, AZ 85118For SaleMLS ID #7039612, Eleazar Medrano, Real Broker. ARMLS
- $1,750,0003 bd4 ba3.7k sqft3505 S Kings Ranch Court, Gold Canyon, AZ 85118For SaleMLS ID #6896094, Lisa A Dixon, HomeSmart. ARMLS
- $1,299,9953 bd4 ba3.5k sqft11063 E RIO BRAVO Road, Gold Canyon, AZ 85118For SaleMLS ID #7017809, John Bargnesi, Richmond American Homes. ARMLS
- $2,495,0005 bd7 ba5k sqft2285 E MEAD Drive, Gilbert, AZ 85298For SaleMLS ID #7035087, Bruce Swift, Windermere Real Estate & Property Management. ARMLS
- $1,269,0003 bd3 ba4.8k sqft508 N Tomahawk Rd, Apache Junction, AZ 85119For Sale By Owner
- $1,990,0003 bd3 ba3.3k sqft1821 E ELLIOT Road, Gilbert, AZ 85234For SaleMLS ID #7056639, Amanda K Cinq-Mars, Instasold. ARMLS
- $--5 bd5 ba4k sqft18875 E Peachtree Blvd, Queen Creek, AZ 85142AuctionAuction.com 2
- $2,275,0004 bd4 ba3.9k sqft2816 E CLARK Drive, Gilbert, AZ 85297For SaleMLS ID #7011790, Teresa M Porpiglia, My Home Group Real Estate. ARMLS
- $2,175,0004 bd5 ba5.4k sqft24129 S 201ST Place, Queen Creek, AZ 85142For SaleMLS ID #7048783, Mikaela N Clark, Limitless Real Estate. ARMLS
- $1,290,0004 bd4 ba3.5k sqft750 W ZION Lane, San Tan Valley, AZ 85143For SaleMLS ID #7058077, Nikki G Miller, HomeSmart. ARMLS
