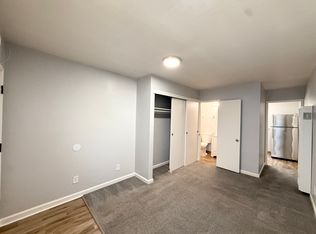
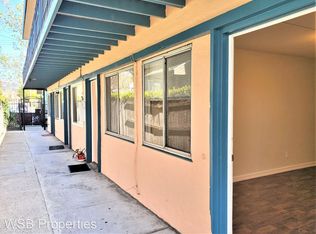
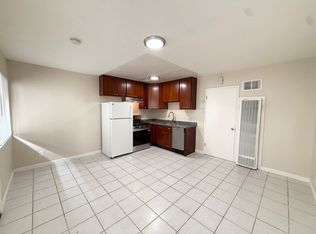
In the heart of the vibrant Rockridge corridor, two minutes from U.C. Berkeley and the diverse food culture and intellectual energy that define this stretch of the East Bay, 6435–6437 Telegraph Ave presents a rare opportunity: character, flexibility, and immediate upside. Built in 1908 and thoughtfully set back from the street behind a canopy of mature trees, this Craftsman property offers something increasingly difficult to find in urban investment real estate: privacy, presence, and practicality. A Walk Score of 94, Bike Score of 100, and Transit Score of 66 confirm what the address already tells you. Daily life here requires no car, Downtown Berkeley is ten minutes by bike or thirteen by transit, and every errand, coffee shop, and restaurant on this stretch of Telegraph is genuinely on foot. The building's appeal extends well beyond its location. Original hardwood floors glow with the patina only decades of living can produce. Vintage fireplaces serve as charming focal points, decorative, warm, and the kind of detail that photographs beautifully and stays in a people's memory long after a showing. Preserved Craftsman details throughout create warmth and identity that no renovation budget can manufacture. On-site laundry, private parking for three to four cars, and major completed capital improvements include a newer roof, upgraded electrical, and reinforced foundation so the work is done and the income can begin immediately. Through the garden gate at the rear of the building, a mature garden oasis has flowering shrubs, established trees, an oversized patio for cookouts and a seated lounge area. Access to the garden is easy from the largest unit is easy through a dedicated stair, or directly from the ground level garden flat. This garden is truly a surprising and genuine retreat from the energy of the city outside. In East Bay Area weather, it's usable nearly every day of the year. Four units range from 524 to 970 square feet, each with distinct character. Choose your own house hacking opportunity: owner-occupy the 3-bedroom flagship top floor unit, choose the 1-bedroom garden flat, or one of the studios and build equity. Or, lease all four units in this high demand area to U.C. Berkeley students and faculty, medical staff supporting the numerous hospitals nearby, or other professionals who need easy access to San Francisco and beyond. Historic character. In the heart of Rockridge.
For sale
$1,325,000
6437 Telegraph Ave, Oakland, CA 94609
--beds
--baths
2,674sqft
Quadruplex
Built in 1908
-- sqft lot
$1,274,700 Zestimate®
$496/sqft
$-- HOA
What's special
Preserved craftsman detailsCanopy of mature treesNewer roofOriginal hardwood floorsOn-site laundryVintage fireplaces
- 132 days
- 473
- 33
Zillow last checked:
Listing updated:
Listed by:
Victoria Tseng DRE #01977600 510-387-7006,
The GRUBB Company
Source: bridgeMLS/CCAR/Bay East AOR,MLS#: 41132960
Facts & features
Interior
Heating
- Forced Air, Zoned
Cooling
- No Air Conditioning
Appliances
- Included: Dryer, Washer, Gas Water Heater
- Laundry: Common Area, Dryer, Laundry Room, Washer
Features
- Storage, Shower Stall(s), Tub w/Shower Over
- Flooring: Hardwood, Tile, Vinyl, Carpet
- Basement: None
Interior area
- Total structure area: 2,674
- Total interior livable area: 2,674 sqft
Video & virtual tour
Property
Parking
- Parking features: Off Street, Other, Private, Side By Side, Street Parking
- Has uncovered spaces: Yes
Features
- Exterior features: Back Yard, Garden/Play, Side Yard, Entry Gate, Garden, Landscape Back, Low Maintenance, Yard Space
- Fencing: Fenced,Full,Wood
Lot
- Size: 4,356 Square Feet
- Features: Level, Back Yard, Garden, Landscaped, Private, Security Gate
Details
- Parcel number: 161424192
- Special conditions: Standard
Construction
Type & style
- Home type: MultiFamily
- Property subtype: Quadruplex
Materials
- Shingle Siding
Condition
- Year built: 1908
Utilities & green energy
- Sewer: Public Sewer
- Water: Public, Meter on Site
- Utilities for property: Sewer Connected, All Utilities
Community & HOA
Community
- Security: Carbon Monoxide Detector(s), Security Fence, Security Gate, Smoke Detector(s)
HOA
- Has HOA: No
Location
- Region: Oakland
Financial & listing details
- Price per square foot: $496/sqft
- Tax assessed value: $815,573
- Date on market: 5/1/2026
- Listing terms: Cash,Conventional,1031 Exchange
Estimated market value
$1,274,700
$1.21M - $1.34M
$3,308/mo
Price history
| Date | Event | Price |
|---|---|---|
| 5/1/2026 | Listed for sale | $1,325,000-11.7%$496/sqft |
Source:  bridgeMLS/CCAR/Bay East AOR #41132960 Report a problem bridgeMLS/CCAR/Bay East AOR #41132960 Report a problem | ||
| 7/24/2025 | Listing removed | $1,500,000$561/sqft |
Source: bridgeMLS/CCAR/Bay East AOR #41083622 Report a problem | ||
| 1/24/2025 | Listed for sale | $1,500,000$561/sqft |
Source: bridgeMLS/CCAR/Bay East AOR #41083622 Report a problem | ||
Public tax history
| Year | Property taxes | Tax assessment |
|---|---|---|
| 2026 | -- | $815,573 +2% |
| 2025 | $14,918 +4.4% | $799,585 +2% |
| 2024 | $14,293 -3.6% | $783,911 +2% |
| 2023 | $14,834 +120.8% | $768,541 +271.4% |
| 2022 | $6,719 +12.9% | $206,945 +2% |
| 2021 | $5,950 +1.2% | $202,887 +1% |
| 2020 | $5,879 +10% | $200,808 +2% |
| 2019 | $5,347 +9.3% | $196,871 +2% |
| 2018 | $4,892 | $193,011 +2% |
| 2017 | $4,892 +4.9% | $189,227 +2% |
| 2016 | $4,665 -3.8% | $185,517 +1.5% |
| 2015 | $4,851 | $182,731 +2% |
| 2014 | $4,851 | $179,153 +0.5% |
| 2013 | -- | $178,345 +2% |
| 2012 | -- | $174,847 +2% |
| 2011 | -- | $171,419 +0.8% |
| 2010 | -- | $170,138 -0.2% |
| 2009 | -- | $170,544 +2% |
| 2008 | -- | $167,200 +2% |
| 2007 | -- | $163,923 +2% |
| 2006 | -- | $160,709 +2% |
| 2005 | -- | $157,559 +2% |
| 2004 | -- | $154,470 +1.9% |
| 2003 | -- | $151,640 +2% |
| 2002 | -- | $148,667 +2% |
| 2001 | $2,813 | $145,752 |
Find assessor info on the county website
Monthly payment
Est. payment
Payment breakdown
Explore the cost of this home by adjusting the details. Changes won't be saved.Climate risks
Neighborhood: Bushrod

Similar homes
- $1,299,0005 bd3 ba2.6k sqft566 57th St, Oakland, CA 94609For Sale
 MLS ID #41145207, Ceasar Brown. Bay East AOR
 - $1,275,0008 bd5 ba3.1k sqft557 43rd St, Oakland, CA 94609For Sale
 MLS ID #41141171, Sheila Zarekari. CCAR
 - $1,389,0006 bd5 ba3.3k sqft3229 Elm Street, Oakland, CA 94609For Sale
 MLS ID #326058973, Pippin Dew, RE/MAX Gold. BAREIS
 - $1,345,0005 bd2 ba1.9k sqft753 55th St, Oakland, CA 94609For Sale
 MLS ID #41145034, Daryl Rhinehart. Bay East AOR
Local buyer's agents are ready to help
