Skip main navigation
Off market
  • Price Unknown

    644 Country Meadows Close NW, Turner Valley, AB T0L 2A0

    4beds
    1,301sqft
    Single Family Residence
    Built in 2017
    4,791 Square Feet Lot
    $-- Zestimate®
    C$--/sqft
    C$2,505 Estimated rent

    Home value

    Not available

    Estimated sales range

    Not available

    Not available

    Loading
    Loading...

    Owner options

    List your home for rent

    C$2,505/mo

    Rent Zestimate®

    Find your next renter with Zillow Rental Manager. Plus, with online applications, you can quickly screen prospective tenants – for free.

    Learn more

    C$2,505/mo

    Rent Zestimate®

    Refinance and save

    Refinancing to a lower rate could help reduce your monthly payments and save thousands over the life of the loan.

    See today's rates

    Explore your selling options

    Work with a Zillow partner agent

    Leverage their expertise and Zillow's premium Showcase listings to get your home seen by more buyers.

    Get started

    List with your own agent

    Get your home in front of millions of buyers by listing it on Zillow.

    Learn how to do it

    Sell it yourself

    Take full control of how buyers see your home on Zillow by listing For Sale by Owner (FSBO).

    List your home

    What's special

    Efficient homeSolar panelsGreat curb appealAggregate sidewalkSpacious tiled entryOpen floor planHigh ceilings

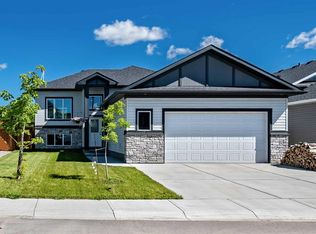
    ENERGY EFFICIENT HOME with SOLAR PANELS will reduce your overall energy costs! Owner received approx $1200 at end of 2023 for surplus energy put back in the grid. Immaculate and move in ready, this 3 +1 Bedroom home will check all your boxes. Great curb appeal with stucco / stone exterior and aggregate sidewalk that leads to the 8' front door. Inside you'll find a spacious tiled entry welcoming you into an open floor plan that feels bright and airy thanks to high ceilings, transom windows and loads of recessed lighting. Luxury laminate flooring is located throughout the entire home with the exception of tile in entrance and bathrooms making it ideal for busy families with kids and/or pets. Inviting living room has a cozy gas fireplace framed in stone and a set of bright patio doors leads out to the huge 18' 9" x 10' deck. You'll love the sleek and modern kitchen with stainless steel appliances and an amazing 8'5†island with room for additional seating. The sizable primary suite boast a 5 piece ensuite with double sink vanity, tile surround tub, rainfall shower head and skylight in addition to a window to let in all that natural light. Completing the main are 2 more bedrooms, both with generous sized windows and a 4 piece bath featuring comparable upgrades to the ensuite. A/C will keep you comfortable on those hot summer days and with the solar panels offsetting your electricity bill it won't break the bank! FULLY FINISHED WALKOUT level features all the same high end qualities as the main. Loads of room for a family room as well as a hobby or rec room. There is a fourth bedroom plus a 3 piece bath featuring an upgraded rainfall shower with 6 wall mounted body jets. Outside is a private patiowith a combination of spaces including a wood deck, aggregate concrete patio and just enough grass in the fully fenced yard for the kids or pets to play. A variety of trees and gardens have been established and will require little work in upkeep. Who won't appreciate the OVERSIZED, HEATED garage measuring 24' x 24' giving you plenty of room for 2 vehicles plus a work space. Located in a great neighbourhood just a short distance to K-6 school, playgrounds and local outdoor swimming pool. Easy access to K-Country and a short commute to Calgary. Book a showing with your favourite realtor today!

    This property is off market, which means it's not currently listed for sale or rent on Zillow. This may be different from what's available on other websites or public sources.

    Zillow last checked:

    Source: Century 21 Canada,MLS®#: A2124796MLS Logo

    Facts & features

    Interior

    Bedrooms & bathrooms
    • Bedrooms: 4
    • Bathrooms: 3
    • Full bathrooms: 3
    Heating
    • Has Heating (Unspecified Type)
    Cooling
    • Has cooling: Yes
    Features
    • Basement: yes
    • Has fireplace: Yes
    Interior area
    • Total structure area: 1,301
    • Total interior livable area: 1,301 sqft

    Property

    Parking
    • Parking features: DOUBLE GARAGE DETACHED
    • Has garage: Yes
    Lot
    • Size: 4,791 Square Feet

    Construction

    Type & style
    • Home type: SingleFamily
    • Property subtype: Single Family Residence
    Condition
    • Year built: 2017

    Community & HOA

    Location
    • Region: Turner Valley

    Financial & listing details

    • Date on market: 4/24/2024
    • Lease term: Contact For Details

    Price history

    Price history is unavailable.

    Public tax history

    Tax history is unavailable.

    Neighborhood: T0L

    Nearby schools

    GreatSchools rating

    No schools nearby

    We couldn't find any schools near this home.