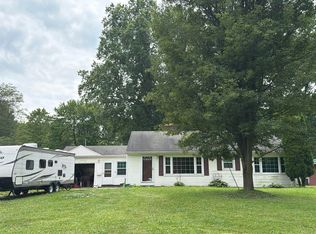
Charming, updated, and move-in ready! This well-maintained 3-bedroom, 1-bath Cape Cod is nestled on a quiet street in a desirable neighborhood, conveniently located near excellent dining, shopping, and everyday amenities. The inviting main level features a living room with a full walk in kitchen and a large dining room addition, providing plenty of space for family gatherings, entertaining, and everyday meals. The 3 nice size bedrooms and beautifully remodeled main bathroom also round out the main floor living space. The home also offers several new windows, including glass block windows in the basement. A standout feature is the huge walk-in attic space, ready to be finished and transformed into additional living space, a home office, studio, or whatever best suits your needs. Basement is also partitioned off to make room for more living space or hobbies and storage. Outside, the new fully fenced large backyard is perfect for pets, kids, or entertaining. Additional updates include new front and back screen doors, a new garage door and opener, a newer furnace approximately three years old, and new central air. With its comfortable layout, spacious dining addition, numerous updates, and excellent location, this charming Cape Cod offers the perfect combination of character, functionality, and opportunity. Come see all this wonderful home has to offer!
Pending
$129,000
644 Meadowbrook Ave SE, Warren, OH 44484
3beds
1,440sqft
Single Family Residence
Built in 1942
8,498 Square Feet Lot
$-- Zestimate®
$90/sqft
$-- HOA
What's special
Inviting main levelLarge dining room additionSpacious dining additionBeautifully remodeled main bathroomHuge walk-in attic spaceSeveral new windows
- 14 days
- 314
- 11
Zillow last checked:
Listing updated:
Listed by:
Jennifer Catanese 330-310-6346 jennifer.catanese@theagencyre.com,
The Agency Cleveland Northcoast
Source: MLS Now,MLS#: 5251254 Originating MLS: Akron Cleveland Association of REALTORS
Facts & features
Interior
Bedrooms & bathrooms
- Bedrooms: 3
- Bathrooms: 1
- Full bathrooms: 1
- Main level bathrooms: 1
- Main level bedrooms: 3
Primary bedroom
- Description: Flooring: Luxury Vinyl Tile
- Level: First
- Dimensions: 13 x 12
Bedroom
- Description: Flooring: Wood
- Level: First
- Dimensions: 12 x 10
Bedroom
- Description: Flooring: Wood
- Level: First
- Dimensions: 13 x 8
Bathroom
- Description: Flooring: Laminate
- Level: First
- Dimensions: ND x ND
Dining room
- Description: Flooring: Wood
- Level: First
- Dimensions: 12 x 14
Kitchen
- Description: Flooring: Tile
- Level: First
- Dimensions: 11 x 12
Living room
- Description: Flooring: Wood
- Level: First
- Dimensions: 15 x 11
Heating
- Forced Air, Gas
Cooling
- Central Air
Appliances
- Laundry: In Basement
Features
- Windows: Blinds
- Basement: Partial,Partially Finished,Storage Space,Unfinished
- Has fireplace: No
Interior area
- Total structure area: 1,440
- Total interior livable area: 1,440 sqft
- Finished area above ground: 1,440
Video & virtual tour
Property
Parking
- Total spaces: 2
- Parking features: Driveway, Detached, Garage, Garage Door Opener, Paved
- Garage spaces: 2
Features
- Levels: Two
- Stories: 2
- Patio & porch: Awning(s), Deck
- Fencing: Back Yard
Lot
- Size: 8,498 Square Feet
Details
- Parcel number: 38183200
Construction
Type & style
- Home type: SingleFamily
- Architectural style: Cape Cod
- Property subtype: Single Family Residence
Materials
- Vinyl Siding
- Roof: Asphalt,Fiberglass
Condition
- Updated/Remodeled
- Year built: 1942
Utilities & green energy
- Sewer: Public Sewer
- Water: Public
Community & HOA
Community
- Subdivision: Perkinswood
HOA
- Has HOA: No
Location
- Region: Warren
Financial & listing details
- Price per square foot: $90/sqft
- Tax assessed value: $101,900
- Annual tax amount: $1,840
- Date on market: 10/7/2026
- Cumulative days on market: 15 days
- Listing terms: Cash,Conventional,FHA
Estimated market value
Not available
Estimated sales range
Not available
Not available
Price history
| Date | Event | Price |
|---|---|---|
| 10/9/2026 | Pending sale | $129,000$90/sqft |
Source:  MLS Now #5251254 Report a problem | ||
| 10/7/2026 | Listed for sale | $129,000+29%$90/sqft |
Source: MLS Now #5251254 Report a problem | ||
| 10/31/2022 | Sold | $100,000+11.2%$69/sqft |
Source: MLS Now #4409626 Report a problem | ||
| 10/25/2022 | Pending sale | $89,900$62/sqft |
Source: MLS Now #4409626 Report a problem | ||
| 9/26/2022 | Contingent | $89,900$62/sqft |
Source: MLS Now #4409626 Report a problem | ||
| 9/19/2022 | Listed for sale | $89,900+19.9%$62/sqft |
Source: MLS Now #4409626 Report a problem | ||
| 5/6/2008 | Sold | $75,000-8.5%$52/sqft |
Source: Public Record Report a problem | ||
| 3/8/2008 | Listed for sale | $82,000$57/sqft |
Source: Coldwell Banker** #1502306 Report a problem | ||
Public tax history
| Year | Property taxes | Tax assessment |
|---|---|---|
| 2025 | $1,841 +1.9% | $35,670 |
| 2024 | $1,806 +5.8% | $35,670 +3.8% |
| 2023 | $1,707 +29.2% | $34,370 +63.9% |
| 2022 | $1,322 -0.2% | $20,970 |
| 2021 | $1,324 -0.1% | $20,970 |
| 2020 | $1,326 +4.4% | $20,970 +9.9% |
| 2019 | $1,270 +0.4% | $19,080 |
| 2018 | $1,266 +1.6% | $19,080 |
| 2017 | $1,246 -5.6% | $19,080 -8.8% |
| 2016 | $1,320 +0.6% | $20,930 |
| 2015 | $1,312 +0.6% | $20,930 |
| 2014 | $1,304 -2.1% | $20,930 -7.1% |
| 2013 | $1,333 +0.4% | $22,540 |
| 2012 | $1,328 0% | $22,540 |
| 2011 | $1,328 -5.5% | $22,540 -16% |
| 2010 | $1,406 +0.7% | $26,845 |
| 2009 | $1,395 +0.6% | $26,845 |
| 2008 | $1,387 +5.1% | -- |
| 2007 | $1,319 -1.3% | -- |
| 2006 | $1,337 +1.4% | -- |
| 2005 | $1,318 +7% | $26,845 |
| 2004 | $1,232 +0% | -- |
| 2003 | $1,232 +14.2% | -- |
| 2002 | $1,078 +1.1% | -- |
| 2001 | $1,067 +0.3% | -- |
| 2000 | $1,064 | -- |
Find assessor info on the county website
Monthly payment
Est. payment