This showcase modern home brings all the bells and whistles and features two primary suites with one on each level which allow for shared living while maintaining privacy for all. A gorgeous exterior highlighted with a TRUE limestone brick with all through white color and ''store front windows'' will greet you from the curb. The exterior has a dynamic mix of contrasting materials, tons of texture and dimension, front balcony with aluminum modern railing, DOUBLE back porches are a great place for the family to gather with views of the pond and fountain. This home plan has been designed with 10 foot ceilings and 8 foot doors throughout. The emphasis has been put on livability and convenience. This open floor plan creates a sense of togetherness and intimacy. Enjoy tons of storage with the large walk in pantry and ALL wood cabinetry to the ceiling. Kitchen is equipped with top of the line Bosch appliances including the refrigerator! Extra large island in a statement green will gather all the family and friends for fun. Upstairs has a dedicated office with beautiful wood inlay ceilings, modern sputnik light and private balcony. An additional two secondary bedrooms upstairs and extra large loft area with full bath. The second primary suite has their own private upstairs deck with privacy knee walls to enjoy the fountain and pond. There are many amazing features in this fabulous home and no city taxes! Waterstone offers a day dock in Pages Creek and your steps from the 1 1/2 mile nature walking trail throughout the community. Pick up a game of pickle ball with your neighbors or gather in the clubhouse for parties or the book club. Don't forget about Ibis Island where everyone meets around the fire pit and kids can play in the open grassy area. Close proximity to Wrightsville Beach, Mayfaire Shopping, and fine dining.
Sold for $1,050,000
$1,050,000
644 Waterstone Drive, Wilmington, NC 28411
4beds
3,316sqft
Single Family Residence
Built in 2024
8,276 Square Feet Lot
$1,055,200 Zestimate®
$317/sqft
$4,472 Estimated rent
Home value
$1,055,200
$971,000 - $1.15M
$4,472/mo
Zestimate® history
Owner options
List your home for rent
$4,472/mo
Rent Zestimate®
Find your next renter with Zillow Rental Manager. Plus, with online applications, you can quickly screen prospective tenants – for free.
$4,472/mo
Rent Zestimate®
Refinance and save
$6,051/mo
Est. payment
Refinancing to a lower rate could help reduce your monthly payments and save thousands over the life of the loan.
$6,051/mo
Est. payment
Explore your selling options
Work with a Zillow partner agent
Leverage their expertise and Zillow's premium Showcase listings to get your home seen by more buyers.
Get startedList with your own agent
Get your home in front of millions of buyers by listing it on Zillow.
Learn how to do itSell it yourself
Take full control of how buyers see your home on Zillow by listing For Sale by Owner (FSBO).
List your homeWhat's special
Modern sputnik lightWood inlay ceilingsExtra large loft areaDedicated officeOpen floor planExtra large islandPrivate balcony
Zillow last checked:
Listing updated:
Listed by:
Rob H Warwick 910-233-8888,
Coldwell Banker Sea Coast Advantage,
Amy America Hoover 910-617-5082,
Coldwell Banker Sea Coast Advantage-Midtown
Bought with:
Kristen Lueck, 344665
Compass Carolinas LLC
Source: Hive MLS,MLS#: 100437858 Originating MLS: Cape Fear Realtors MLS, Inc.
Originating MLS: Cape Fear Realtors MLS, Inc.Facts & features
Interior
Bedrooms & bathrooms
- Bedrooms: 4
- Bathrooms: 4
- Full bathrooms: 3
- 1/2 bathrooms: 1
Rooms
- Room types: Kitchen, Living Room, Master Bedroom, Bedroom 3, Bedroom 4, Office
Primary bedroom
- Level: First
- Dimensions: 15.6 x 16
Primary bedroom
- Level: Second
- Dimensions: 17.6 x 13
Bedroom 3
- Level: Second
- Dimensions: 14 x 12
Bedroom 4
- Level: Second
- Dimensions: 14 x 13
Kitchen
- Level: First
- Dimensions: 14 x 17.3
Living room
- Level: First
- Dimensions: 19 x 19.1
Office
- Level: Second
- Dimensions: 13 x 13
Heating
- Forced Air, Electric
Cooling
- Central Air
Appliances
- Included: Vented Exhaust Fan, Gas Cooktop, Built-In Microwave, Disposal, Dishwasher, Wall Oven
- Laundry: Laundry Room
Features
- Master Downstairs, Walk-in Closet(s), High Ceilings, Kitchen Island, Ceiling Fan(s), Pantry, Walk-in Shower, Gas Log, Walk-In Closet(s)
- Flooring: Tile, Wood
- Attic: Pull Down Stairs
- Has fireplace: Yes
- Fireplace features: Gas Log
Interior area
- Total structure area: 3,316
- Total interior livable area: 3,316 sqft
Property
Parking
- Total spaces: 2
- Parking features: Garage Faces Front, Concrete
Features
- Levels: Two
- Stories: 2
- Patio & porch: Covered, Patio, Porch, Balcony
- Exterior features: Irrigation System
- Fencing: Back Yard,Metal/Ornamental
- Has view: Yes
- View description: Pond
- Has water view: Yes
- Water view: Pond
Lot
- Size: 8,276 Square Feet
Details
- Parcel number: R03700004478000
- Zoning: R-20
- Special conditions: Standard
Construction
Type & style
- Home type: SingleFamily
- Property subtype: Single Family Residence
Materials
- Brick, Fiber Cement
- Foundation: Raised, Slab
- Roof: Architectural Shingle
Condition
- New construction: Yes
- Year built: 2024
Utilities & green energy
- Sewer: Public Sewer
- Water: Public
- Utilities for property: Natural Gas Available, Sewer Available, Water Available
Green energy
- Green verification: ENERGY STAR Certified Homes
- Energy efficient items: Lighting
Community & HOA
Community
- Security: Security Lights, Smoke Detector(s)
- Subdivision: Waterstone
HOA
- Has HOA: Yes
- Amenities included: Clubhouse, Pool, Maintenance Common Areas, Maintenance Roads, Pickleball, Sidewalks, Street Lights, Trail(s), Trash
- HOA fee: $1,680 monthly
- HOA name: Go Property Management
- HOA phone: 910-509-5781
Location
- Region: Wilmington
Financial & listing details
- Price per square foot: $317/sqft
- Tax assessed value: $120,100
- Annual tax amount: $627
- Date on market: 1/19/2025
- Cumulative days on market: 271 days
- Listing agreement: Exclusive Right To Sell
- Listing terms: Cash,Conventional,VA Loan
- Road surface type: Paved
Price history
| Date | Event | Price |
|---|---|---|
| 3/14/2025 | Sold | $1,050,000-4.5%$317/sqft |
Source:  Hive MLS #100437858 Report a problem Hive MLS #100437858 Report a problem | ||
| 1/23/2025 | Contingent | $1,100,000$332/sqft |
Source: Hive MLS #100437858 Report a problem | ||
| 11/17/2024 | Listed for sale | $1,100,000$332/sqft |
Source: Hive MLS #100437858 Report a problem | ||
| 10/30/2024 | Contingent | $1,100,000$332/sqft |
Source: Hive MLS #100437858 Report a problem | ||
| 9/5/2024 | Price change | $1,100,000-6.4%$332/sqft |
Source: Hive MLS #100437858 Report a problem | ||
| 8/11/2024 | Price change | $1,174,990-2%$354/sqft |
Source: Hive MLS #100437858 Report a problem | ||
| 4/25/2024 | Price change | $1,199,000+9%$362/sqft |
Source: Hive MLS #100437858 Report a problem | ||
| 4/10/2024 | Listed for sale | $1,100,000+566.7%$332/sqft |
Source: Hive MLS #100437858 Report a problem | ||
| 9/19/2023 | Sold | $165,000$50/sqft |
Source: Public Record Report a problem | ||
Public tax history
| Year | Property taxes | Tax assessment |
|---|---|---|
| 2025 | $3,857 +149.1% | $1,018,900 +243.9% |
| 2024 | $1,548 +146.7% | $296,300 +146.7% |
| 2023 | $628 -0.9% | $120,100 |
| 2022 | $634 | $120,100 |
Find assessor info on the county website
Neighborhood: Bayshore
Nearby homes
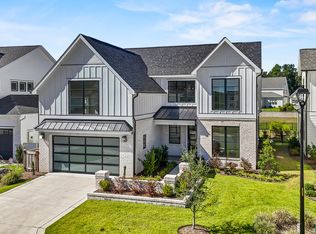
- $1,070,0004 bd4 ba3.4k sqft640 Waterstone Dr, Wilmington, NC 28411Sold
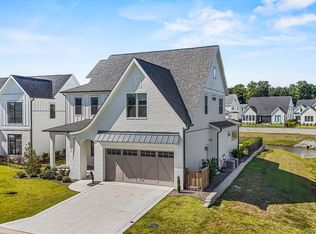
- $1,100,0004 bd4 ba3.5k sqft636 Waterstone Dr, Wilmington, NC 28411Sold
- $1,031,2004 bd4 ba3.2k sqft105 Kedleton Ct, Wilmington, NC 28411Off Market
- $1,108,0004 bd4 ba3.5k sqft8254 Winding Creek Cir, Wilmington, NC 28411Sold

- $1,080,0005 bd4 ba3.5k sqft8281 Winding Creek Cir, Wilmington, NC 28411Sold
- $1,020,0004 bd4 ba3.5k sqft8241 Winding Creek Cir, Wilmington, NC 28411Sold
- $865,0003 bd3 ba2.5k sqft8257 Winding Creek Cir, Wilmington, NC 28411Sold
- $1,167,0004 bd4 ba3.5k sqft121 Kedleton Ct, Wilmington, NC 28411Sold
Nearby schools
GreatSchools rating
- 9/10Porters Neck ElementaryGrades: K-5Distance: 0.4 mi
- 8/10Holly Shelter Middle SchoolGrades: 6-8Distance: 7.7 mi
- 4/10Emsley A Laney HighGrades: 9-12Distance: 5.3 mi
Schools provided by the listing agent
- Elementary: Porters Neck
- Middle: Holly Shelter
- High: Laney
Source: Hive MLS. This data may not be complete. We recommend contacting the local school district to confirm school assignments for this home.
Get a cash offer in 3 minutes
Find out how much your home could sell for in as little as 3 minutes with a no-obligation cash offer.
Estimated market value
$1,055,200
Get a cash offer in 3 minutes
Find out how much your home could sell for in as little as 3 minutes with a no-obligation cash offer.
Estimated market value
$1,055,200
- North Carolina
- New Hanover County
- Wilmington
- 28411
- Bayshore
- 644 Waterstone Drive
Nearby cities
Nearby neighborhoods
Nearby zip codes
Other Wilmington Topics
