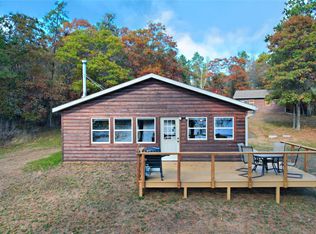
Tucked away on 4 private acres just minutes from Lake Nebagamon, Wisconsin, this fully updated 2-bedroom, single-level home in the Maple School District combines rural acreage with an easy commute to Superior and Duluth. Every inch has been renovated inside and out, giving the home a bright, modern, move-in ready feel. The updated kitchen features a large center island with seating, new stainless steel appliances, and luxury vinyl plank (LVP) flooring. True one-level living places the main floor laundry, an oversized living room, and both bedrooms all on one floor. Outside, a low-maintenance exterior and wraparound deck overlook a secluded backyard. The property has previously raised chickens and goats and offers flower boxes and room for a large garden, making it an ideal hobby farm or homestead. Natural gas boiler heat and a spray-foamed crawl space provide comfort and energy efficiency. Two detached garages (24x24 and 24x28) offer abundant storage for vehicles, recreational toys, and equipment. Enjoy nearby lakes, public land, ATV and snowmobile trails, and outdoor recreation, just 5 minutes away and less than 30 minutes from the Twin Ports. Time to unpack and start enjoying country living!
For sale
$275,000
6443 S County Rd P, Lake Nebagamon, WI 54849
2beds
1,296sqft
Single Family Residence
Built in 1959
4 Acres Lot
$285,400 Zestimate®
$212/sqft
$-- HOA
What's special
Main floor laundryTrue one-level livingLow-maintenance exteriorNatural gas boiler heatUpdated kitchenNew stainless steel appliancesFlower boxes
- 3 hours
- 86
- 4
Zillow last checked:
Listing updated:
Listed by:
Kevin Kalligher 218-606-0198,
RE/MAX Results
Source: Lake Superior Area Realtors as distributed by MLS GRID,MLS#: 6128733
Facts & features
Interior
Bedrooms & bathrooms
- Bedrooms: 2
- Bathrooms: 1
- Full bathrooms: 1
Rooms
- Room types: Mud Room
Primary bedroom
- Level: Main
- Area: 154.1 Square Feet
- Dimensions: 11.5 x 13.4
Bedroom
- Level: Main
- Area: 134.55 Square Feet
- Dimensions: 11.5 x 11.7
Bathroom
- Level: Main
- Area: 52.54 Square Feet
- Dimensions: 7.4 x 7.1
Dining room
- Level: Main
- Area: 201.5 Square Feet
- Dimensions: 15.5 x 13
Kitchen
- Level: Main
- Area: 128.4 Square Feet
- Dimensions: 12 x 10.7
Living room
- Level: Main
- Area: 336.95 Square Feet
- Dimensions: 11.5 x 29.3
Office
- Level: Main
- Area: 139.86 Square Feet
- Dimensions: 11.1 x 12.6
Heating
- Baseboard, Boiler, Natural Gas
Cooling
- None
Appliances
- Laundry: Main Level, Dryer Hook-Ups, Washer Hookup
Features
- Windows: Wood Frames
- Basement: N/A
- Has fireplace: No
Interior area
- Total interior livable area: 1,296 sqft
- Finished area above ground: 1,296
- Finished area below ground: 0
Property
Parking
- Total spaces: 4
- Parking features: Gravel, Detached, Multiple, Electrical Service, Slab
- Garage spaces: 4
Features
- Patio & porch: Deck
- Has view: Yes
- View description: Typical
Lot
- Size: 4 Acres
- Features: Tree Coverage - Light, Level
Details
- Additional structures: Other
- Foundation area: 1296
- Parcel number: HA0140041200
- Zoning description: Residential
Construction
Type & style
- Home type: SingleFamily
- Architectural style: Ranch
- Property subtype: Single Family Residence
Materials
- Vinyl, Wood, Frame/Wood
- Foundation: Concrete Perimeter
- Roof: Asphalt Shingle,Metal
Condition
- Previously Owned
- New construction: No
- Year built: 1959
Utilities & green energy
- Electric: Dahlberg
- Sewer: Holding Tank, Private Sewer
- Water: Drilled
Community & HOA
HOA
- Has HOA: No
Location
- Region: Lake Nebagamon
Financial & listing details
- Price per square foot: $212/sqft
- Tax assessed value: $171,500
- Annual tax amount: $1,798
- Date on market: 10/31/2026
Estimated market value
$285,400
$268,000 - $303,000
$1,772/mo
Price history
| Date | Event | Price |
|---|---|---|
| 10/31/2026 | Listed for sale | $275,000+10%$212/sqft |
Source:  WIREX MLS #6128733 Report a problem | ||
| 8/25/2023 | Pending sale | $249,900$193/sqft |
Source: WIREX MLS #6397195 Report a problem | ||
| 7/5/2023 | Listed for sale | $249,900+50.9%$193/sqft |
Source: WIREX MLS #6397195 Report a problem | ||
| 10/15/2021 | Sold | $165,600+3.6%$128/sqft |
Source:  Lake Superior Area Realtors as distributed by MLS GRID #6099462 Report a problem | ||
| 9/8/2021 | Pending sale | $159,900$123/sqft |
Source: Lake Superior Area Realtors as distributed by MLS GRID #6099462 Report a problem | ||
| 9/3/2021 | Listed for sale | $159,900$123/sqft |
Source: WIREX MLS #6099462 Report a problem | ||
Public tax history
| Year | Property taxes | Tax assessment |
|---|---|---|
| 2025 | $1,799 +8.5% | $109,300 |
| 2024 | $1,658 +18.4% | $109,300 |
| 2023 | $1,400 +7% | $109,300 |
| 2022 | $1,309 +3.6% | $109,300 |
| 2021 | $1,263 -35.4% | $109,300 +5.2% |
| 2020 | $1,954 +36.4% | $103,900 |
| 2019 | $1,433 -5.3% | $103,900 |
| 2018 | $1,513 -8.1% | $103,900 |
| 2017 | $1,646 +391752.4% | $103,900 |
| 2016 | $0 | $103,900 +15.2% |
| 2015 | -- | $90,200 -13.2% |
| 2014 | $1,845 -0.3% | $103,900 |
| 2013 | $1,851 +8.8% | $103,900 |
| 2012 | $1,702 +12.8% | $103,900 |
| 2011 | $1,509 -13.4% | $103,900 |
| 2010 | $1,742 +2.2% | $103,900 +17.4% |
| 2009 | $1,704 | $88,500 |
| 2008 | -- | $88,500 |
| 2007 | $1,707 +26.3% | $88,500 |
| 2006 | $1,352 -1% | $88,500 |
| 2005 | $1,366 -4.2% | $88,500 |
| 2004 | $1,426 +15.4% | $88,500 |
| 2003 | $1,235 +9.6% | $88,500 +101.1% |
| 2002 | $1,127 +4.8% | $44,000 |
| 2001 | $1,076 +12.3% | $44,000 |
| 2000 | $958 | $44,000 |
Find assessor info on the county website
Monthly payment
Est. payment
Payment breakdown
Explore the cost of this home by adjusting the details. Changes won't be saved.Climate risks
Neighborhood: 54849
- $168,400-- bd-- ba-- sqft10888 E Birch Haven Ln, Lake Nebagamon, WI 54849Off Market
- $326,900-- bd-- ba-- sqft6817 S County Road P, Lake Nebagamon, WI 54849Off Market
- $279,800-- bd-- ba-- sqft10872 E Birch Haven Ln, Lake Nebagamon, WI 54849Off Market
- $444,6004 bd2 ba2k sqft10848 E Birch Haven Ln, Lake Nebagamon, WI 54849Off Market
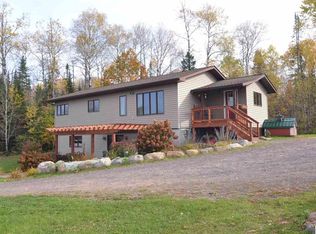
Similar homes
- $289,9005 bd2 ba1.9k sqft8546 E Spaulding Rd, South Range, WI 54874For Sale
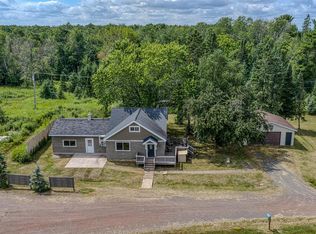
 MLS ID #7111130, Dawn Bell, Realty ONE Group Choice. NorthstarMLS as distributed by MLS GRID
- $269,0002 bd1 ba1.2k sqft7622 S County Rd A, Superior, WI 54880For Sale
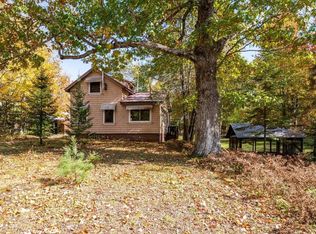 MLS ID #6128449, Joseph Tome, Grand Properties. Lake Superior Area Realtors as distributed by MLS GRID
- $149,9003 bd2 ba1.2k sqft9942 E Fire Tower Rd, Lake Nebagamon, WI 54849For Sale
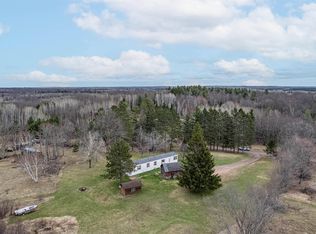 MLS ID #6124956, Mike Raivala, RE/MAX Results. Lake Superior Area Realtors as distributed by MLS GRID
- $310,0002 bd1 ba1.2k sqft55740 Peach Court, Barnes, WI 54873For Sale
 MLS ID #1606071, Elliott Hough. NWWMLS
