Welcome to peaceful country living just outside Superior. Set on 2.2 acres in South Range, this spacious five-bedroom, two-bath home offers room to spread out. The updated kitchen features beautiful cabinetry, combining style and function. The private main level primary suite with its own bath is conveniently located just off the kitchen and main floor laundry. Enjoy a morning coffee on the concrete patio just out front, a deck for entertaining, and a detached garage for storage or projects. The unfinished basement adds great potential for future expansion. Book your private showing today.
Active
Price cut: $10K (8/31)
$299,900
8546 E Spaulding Rd, South Range, WI 54874
5beds
1,918sqft
Single Family
Built in 1950
2.21 Acres Lot
$296,600 Zestimate®
$156/sqft
$-- HOA
What's special
- 61 days
- 1,248
- 70
Zillow last checked:
Listing updated:
Listed by:
Dawn Bell 651-442-3113,
Realty ONE Group Choice
Source: NorthstarMLS as distributed by MLS GRID,MLS#: 7111130
Facts & features
Interior
Bedrooms & bathrooms
- Bedrooms: 5
- Bathrooms: 2
- Full bathrooms: 1
- 3/4 bathrooms: 1
Bedroom
- Level: Main
- Area: 312 Square Feet
- Dimensions: 24x13
Bedroom 2
- Level: Main
- Area: 143 Square Feet
- Dimensions: 11x13
Bedroom 3
- Level: Upper
- Area: 110 Square Feet
- Dimensions: 11x10
Bedroom 4
- Level: Upper
- Area: 99 Square Feet
- Dimensions: 11x9
Bedroom 5
- Level: Upper
- Area: 156 Square Feet
- Dimensions: 13x12
Dining room
- Level: Main
- Area: 156 Square Feet
- Dimensions: 12x13
Kitchen
- Level: Main
- Area: 156 Square Feet
- Dimensions: 12x13
Living room
- Level: Main
- Area: 330 Square Feet
- Dimensions: 10x33
Heating
- Forced Air
Cooling
- None
Appliances
- Laundry: Main Level
Features
- Basement: Block,Full
- Has fireplace: No
Interior area
- Total structure area: 3,070
- Total interior livable area: 1,918 sqft
- Finished area above ground: 1,918
- Finished area below ground: 0
Property
Parking
- Total spaces: 2
- Parking features: Detached Garage
- Garage spaces: 2
- Details: Garage Dimensions (24x24)
Accessibility
- Accessibility features: None
Features
- Levels: One and One Half
- Stories: 1.5
- Patio & porch: Deck, Front Porch
Lot
- Size: 2.21 Acres
- Dimensions: 250 x 415 x 245 x 395
Details
- Foundation area: 1535
- Parcel number: AM0020084302
- Zoning description: Residential-Single Family
Construction
Type & style
- Home type: SingleFamily
- Property subtype: Single Family
Materials
- Roof: Asphalt
Condition
- New construction: No
- Year built: 1950
Utilities & green energy
- Gas: Propane
- Sewer: Holding Tank, Septic System Compliant - Yes
- Water: Well
Community & HOA
HOA
- Has HOA: No
Location
- Region: South Range
Financial & listing details
- Price per square foot: $156/sqft
- Tax assessed value: $249,000
- Annual tax amount: $2,535
- Date on market: 7/16/2026
Estimated market value
$296,600
$282,000 - $311,000
$2,165/mo
Price history
| Date | Event | Price |
|---|---|---|
| 8/31/2026 | Price change | $299,900-3.2%$156/sqft |
Source:  NorthstarMLS as distributed by MLS GRID #7111130 Report a problem NorthstarMLS as distributed by MLS GRID #7111130 Report a problem | ||
| 8/4/2026 | Listed for sale | $309,900+37.1%$162/sqft |
Source: NorthstarMLS as distributed by MLS GRID #7111130 Report a problem | ||
| 4/25/2022 | Sold | $226,000+5.1%$118/sqft |
Source:  WIREX MLS #6101622 Report a problem WIREX MLS #6101622 Report a problem | ||
| 3/17/2022 | Contingent | $215,000$112/sqft |
Source:  Lake Superior Area Realtors as distributed by MLS GRID #6101622 Report a problem Lake Superior Area Realtors as distributed by MLS GRID #6101622 Report a problem | ||
| 3/10/2022 | Listed for sale | $215,000-38.6%$112/sqft |
Source: Lake Superior Area Realtors as distributed by MLS GRID #6101622 Report a problem | ||
| 3/7/2022 | Listing removed | -- |
Source: Lake Superior Area Realtors as distributed by MLS GRID #6100829 Report a problem | ||
| 12/8/2021 | Listed for sale | $350,000$182/sqft |
Source: Lake Superior Area Realtors as distributed by MLS GRID #6100829 Report a problem | ||
Public tax history
| Year | Property taxes | Tax assessment |
|---|---|---|
| 2025 | $2,535 -6.4% | $249,000 +76.7% |
| 2024 | $2,708 +5.7% | $140,900 |
| 2023 | $2,561 +79% | $140,900 +58% |
| 2022 | $1,431 +29.4% | $89,200 +22.9% |
| 2021 | $1,106 -21.7% | $72,600 |
| 2020 | $1,411 +18.9% | $72,600 |
| 2019 | $1,187 -8.2% | $72,600 |
| 2018 | $1,294 +0.2% | $72,600 -1.2% |
| 2017 | $1,291 +348783.8% | $73,500 |
| 2016 | $0 | $73,500 +14.7% |
| 2015 | -- | $64,100 -13.3% |
| 2014 | $1,204 -2.4% | $73,900 |
| 2013 | $1,234 +7.5% | $73,900 |
| 2012 | $1,148 +1.3% | $73,900 |
| 2011 | $1,134 +0.6% | $73,900 -11.9% |
| 2010 | $1,126 +2.5% | $83,900 |
| 2009 | $1,099 | $83,900 |
| 2008 | -- | $83,900 +78.1% |
| 2007 | $1,113 +22.7% | $47,100 |
| 2006 | $907 +2.6% | $47,100 |
| 2005 | $884 +4.5% | $47,100 |
| 2004 | $845 +5.2% | $47,100 |
| 2003 | $804 +13.4% | $47,100 |
| 2002 | $709 -1.4% | $47,100 |
| 2001 | $719 +4.7% | $47,100 +55.4% |
| 2000 | $687 | $30,300 |
Find assessor info on the county website
Monthly payment
Est. payment
Payment breakdown
Explore the cost of this home by adjusting the details. Changes won't be saved.Climate risks
Neighborhood: 54874
Similar homes
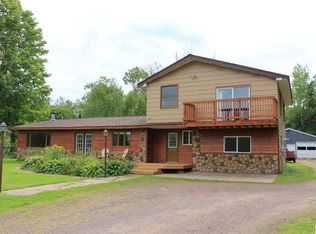
- $339,0004 bd3 ba2.1k sqft5467 S Meinke Rd, South Range, WI 54874For Sale
 MLS ID #6127344, Michelle Kephart, Coldwell Banker Realty - Iron River. Lake Superior Area Realtors as distributed by MLS GRID

 - $--3 bd1 ba1.2k sqft7677 S County Road A, Superior, WI 54880AuctionAuction.com 2
- $300,0004 bd2 ba2.5k sqft3194 S Smith Creek Rd, Maple, WI 54854For Sale
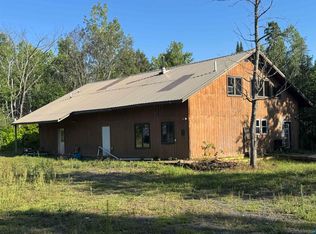 MLS ID #6127784, Jeff Urbaniak, North Point Realty. Lake Superior Area Realtors as distributed by MLS GRID
 - $335,0002 bd1 ba1.1k sqft5190 E Koenen Rd, South Range, WI 54874For Sale
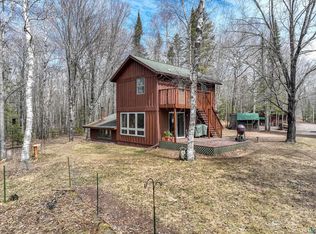 MLS ID #6124656, Julie Brown, Edina Realty, Inc. - Duluth. Lake Superior Area Realtors as distributed by MLS GRID
 - $265,0005 bd2 ba1.4k sqft5319 E 3rd St, Superior, WI 54880For Sale
 MLS ID #7085933, Steven Braman, RE/MAX Results Duluth. NorthstarMLS as distributed by MLS GRID
