Full of 1920s charm with the updates you want, this traditional 3-bedroom, 2-bath home in Superior is ready for its next owner. The open main floor features beautiful hardwood floors, a spacious dining room, and a 3-season front porch for relaxing. The kitchen offers a natural gas stove/oven with an exhaust hood. Upstairs, all 3 bedrooms sit on one level with good closet space and freshly shampooed carpets, plus a full bath with an updated vanity and medicine cabinet. Newer vinyl windows with blinds run throughout the home. The lower level has a toilet, rec room space, and newer basement windows, and the front-load washer and dryer and the dehumidifier are included. Peace of mind comes with natural gas forced air heat, central A/C, an updated electrical panel, and a poured concrete foundation. Outside, enjoy a fully fenced yard and a 2-car detached garage. Schedule your showing today!
Contingent
$249,900
906 E 5th St, Superior, WI 54880
3beds
1,176sqft
Single Family Residence
Built in 1923
7,840 Square Feet Lot
$-- Zestimate®
$213/sqft
$-- HOA
What's special
Open main floorSpacious dining roomFully fenced yardBeautiful hardwood floorsGood closet space
- 21 days
- 949
- 75
Zillow last checked:
Listing updated:
Listed by:
Jordan DeCaro 218-428-0861,
RE/MAX Results
Source: Lake Superior Area Realtors as distributed by MLS GRID,MLS#: 6128721
Facts & features
Interior
Bedrooms & bathrooms
- Bedrooms: 3
- Bathrooms: 2
- Full bathrooms: 1
- 1/4 bathrooms: 1
Primary bedroom
- Level: Upper
- Area: 128.27 Square Feet
- Dimensions: 10.1 x 12.7
Bedroom
- Level: Upper
- Area: 99.9 Square Feet
- Dimensions: 9 x 11.1
Bedroom
- Level: Upper
- Area: 106.68 Square Feet
- Dimensions: 8.4 x 12.7
Bathroom
- Level: Upper
- Area: 52.7 Square Feet
- Dimensions: 8.5 x 6.2
Dining room
- Level: Main
- Area: 132.44 Square Feet
- Dimensions: 13.1 x 10.11
Foyer
- Level: Main
- Area: 51.51 Square Feet
- Dimensions: 10.1 x 5.1
Kitchen
- Level: Main
- Area: 147.06 Square Feet
- Dimensions: 12.9 x 11.4
Living room
- Level: Main
- Area: 163.49 Square Feet
- Dimensions: 13.5 x 12.11
Rec room
- Level: Basement
- Area: 232.47 Square Feet
- Dimensions: 12.3 x 18.9
Other
- Level: Main
- Area: 167.98 Square Feet
- Dimensions: 7.4 x 22.7
Utility room
- Level: Basement
- Area: 447.19 Square Feet
- Dimensions: 19.7 x 22.7
Heating
- Forced Air, Natural Gas
Cooling
- Central Air
Features
- Basement: Full
- Has fireplace: No
Interior area
- Total interior livable area: 1,176 sqft
- Finished area above ground: 1,176
- Finished area below ground: 0
Property
Parking
- Total spaces: 2
- Parking features: Detached
- Garage spaces: 2
Lot
- Size: 7,840 Square Feet
- Dimensions: 60 x 135
Details
- Foundation area: 672
- Parcel number: 028020625500
Construction
Type & style
- Home type: SingleFamily
- Architectural style: Bungalow
- Property subtype: Single Family Residence
Materials
- Slate, Frame/Wood
- Foundation: Concrete Perimeter
Condition
- Previously Owned
- Year built: 1923
Utilities & green energy
- Electric: SWL&P
- Sewer: Public Sewer
- Water: Public
Community & HOA
HOA
- Has HOA: No
Location
- Region: Superior
Financial & listing details
- Price per square foot: $213/sqft
- Tax assessed value: $223,200
- Annual tax amount: $2,903
- Date on market: 10/30/2026
- Cumulative days on market: 22 days
Estimated market value
Not available
Estimated sales range
Not available
Not available
Price history
| Date | Event | Price |
|---|---|---|
| 11/4/2026 | Contingent | $249,900$213/sqft |
Source:  WIREX MLS #6128721 Report a problem | ||
| 10/30/2026 | Listed for sale | $249,900+69.4%$213/sqft |
Source: WIREX MLS #6128721 Report a problem | ||
| 7/28/2017 | Sold | $147,500+9.3%$125/sqft |
Source: Agent Provided Report a problem | ||
| 4/13/2017 | Sold | $135,000+22.7%$115/sqft |
Source:  Lake Superior Area Realtors as distributed by MLS GRID #6058660 Report a problem | ||
| 12/12/2006 | Sold | $110,000$94/sqft |
Source: Public Record Report a problem | ||
Public tax history
| Year | Property taxes | Tax assessment |
|---|---|---|
| 2025 | $2,903 +2.3% | $209,000 |
| 2024 | $2,839 +31.2% | $209,000 +82.2% |
| 2023 | $2,164 -2% | $114,700 |
| 2022 | $2,209 -3.7% | $114,700 |
| 2021 | $2,294 -17.5% | $114,700 |
| 2020 | $2,781 +26.8% | $114,700 |
| 2019 | $2,194 -0.8% | $114,700 |
| 2018 | $2,213 +8% | $114,700 +12.9% |
| 2017 | $2,049 +4973.8% | $101,600 |
| 2016 | $40 | $101,600 +23% |
| 2015 | -- | $82,600 -18.7% |
| 2014 | $2,154 -4.5% | $101,600 |
| 2013 | $2,256 +4.2% | $101,600 |
| 2012 | $2,165 -1% | $101,600 |
| 2011 | $2,188 -4% | $101,600 |
| 2010 | $2,279 +9.8% | $101,600 |
| 2009 | $2,076 | $101,600 |
| 2008 | -- | $101,600 |
| 2007 | $2,144 +2.3% | $101,600 |
| 2006 | $2,095 +0.3% | $101,600 |
| 2005 | $2,089 +18.1% | $101,600 +59.5% |
| 2004 | $1,769 +6.8% | $63,700 |
| 2003 | $1,656 +2.1% | $63,700 |
| 2002 | $1,623 +1% | $63,700 |
| 2001 | $1,607 +9.8% | $63,700 |
| 2000 | $1,463 | $63,700 |
Find assessor info on the county website
Monthly payment
Est. payment
Payment breakdown
Explore the cost of this home by adjusting the details. Changes won't be saved.Climate risks
Neighborhood: 54880


Similar homes
- $215,0004 bd2 ba1.7k sqft1310 Elm Ave, Superior, WI 54880For Sale
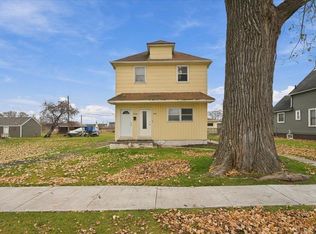 MLS ID #6128921, Megan Wilson, RE/MAX Results. Lake Superior Area Realtors as distributed by MLS GRID
- $250,0003 bd1 ba1.4k sqft1817 N 16th St, Superior, WI 54880For Sale
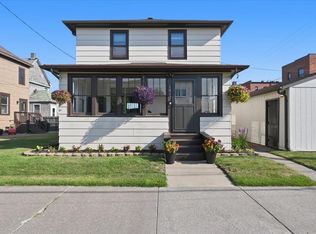 MLS ID #6127545, Tom Acton, RE/MAX Results. Lake Superior Area Realtors as distributed by MLS GRID
- $214,9003 bd1 ba1.3k sqft2021 Ohio Ave, Superior, WI 54880For Sale
 MLS ID #6128058, Greg T Running, Coldwell Banker Realty - Duluth. Lake Superior Area Realtors as distributed by MLS GRID
- $250,0004 bd2 ba1.5k sqft723 Clough Ave, Superior, WI 54880For Sale
 MLS ID #6128320, Tom Acton, RE/MAX Results. Lake Superior Area Realtors as distributed by MLS GRID
