This amazing 3+Bedroom, 2 Bath Raised Ranch with 2 Garage Bays and a Pond on just under 2 Beautiful Acres has so much to offer. The sunken living room gives you relaxing space and easy access to the main level and the huge finished walkout basement with the fireplace. The seller's have replaced the roof within the last 5 years with a standing seam steel roof, a new furnace in 2025, and water heater have been added in 2026. The second bay on the garage has a tall 10' overhead door for your parking needs, such as a tall van or camper, etc. There's a huge covered overhang in the back of the house for storage of yard necessities or toys, plus access to the root cellar, with a double door for access to the walkout basement and workshop. The great back yard has been home to deer, turkeys and other fun wildlife passing by. There is a sweet spot for a garden, your friends and family to play in, plus the pond has some fish if you want to toss a line in. Hurry today to see this wonderful home.
Active
$275,000
64444 Burr Oak Rd, Burr Oak, MI 49030
4beds
2,400sqft
Single Family Residence
Built in 1978
1.74 Acres Lot
$264,500 Zestimate®
$115/sqft
$-- HOA
What's special
Pond has some fishStanding seam steel roof
- 12 days
- 875
- 54
Zillow last checked:
Listing updated:
Listed by:
Martha Schumacher 517-227-0898,
Towne & Country Real Estate, LLC 517-369-2253
Source: MichRIC,MLS#: 26049317
Facts & features
Interior
Bedrooms & bathrooms
- Bedrooms: 4
- Bathrooms: 2
- Full bathrooms: 2
- Main level bedrooms: 3
Primary bedroom
- Description: w/his and hers cedar lined closets
- Level: Main
- Area: 176
- Dimensions: 11.00 x 16.00
Bedroom 2
- Description: w/double cedar lined closets
- Level: Main
- Area: 121
- Dimensions: 11.00 x 11.00
Bedroom 3
- Description: w/cedar lined closet
- Level: Main
- Area: 121
- Dimensions: 11.00 x 11.00
Primary bathroom
- Level: Main
- Area: 77
- Dimensions: 11.00 x 7.00
Bathroom 2
- Description: w/full bath
- Level: Basement
- Area: 72
- Dimensions: 9.00 x 8.00
Dining room
- Level: Main
- Area: 160
- Dimensions: 16.00 x 10.00
Family room
- Description: Huge family room, currently a family/bedroom combo. Has a fireplace, large window and walkout door.
- Level: Basement
- Area: 585
- Dimensions: 13.00 x 45.00
Kitchen
- Level: Main
- Area: 130
- Dimensions: 13.00 x 10.00
Living room
- Level: Main
- Area: 285
- Dimensions: 19.00 x 15.00
Other
- Description: Canning room, storage with heavy duty shelving
- Level: Basement
- Area: 176
- Dimensions: 11.00 x 16.00
Other
- Description: root cellar with tons of opportunity
- Level: Basement
- Area: 112
- Dimensions: 14.00 x 8.00
Workshop
- Description: w/double doors to back yard and a huge window for natural light
- Level: Basement
- Area: 495
- Dimensions: 11.00 x 45.00
Heating
- Forced Air
Cooling
- Central Air
Appliances
- Included: Dishwasher, Dryer, Oven, Range, Refrigerator, Washer
- Laundry: In Basement, In Bathroom
Features
- Ceiling Fan(s), LP Tank Owned
- Flooring: Carpet, Vinyl
- Basement: Walk-Out Access
- Number of fireplaces: 1
- Fireplace features: Wood Burning
Interior area
- Total structure area: 2,400
- Total interior livable area: 2,400 sqft
- Finished area below ground: 935
Property
Parking
- Total spaces: 2
- Parking features: Attached, Garage Door Opener
- Garage spaces: 2
Features
- Stories: 1
- On waterfront: Yes
- Waterfront features: Pond
- Body of water: Pond
Lot
- Size: 1.74 Acres
- Dimensions: 132 x 660
Details
- Parcel number: 00101400201
- Zoning description: Res
Construction
Type & style
- Home type: SingleFamily
- Architectural style: Ranch
- Property subtype: Single Family Residence
Materials
- Vinyl Siding
- Roof: Asphalt,Metal
Condition
- New construction: No
- Year built: 1978
Utilities & green energy
- Gas: LP Tank Owned
- Sewer: Septic Tank
- Water: Well
Community & HOA
Location
- Region: Burr Oak
Financial & listing details
- Price per square foot: $115/sqft
- Tax assessed value: $101,118
- Annual tax amount: $2,300
- Date on market: 9/16/2026
- Listing terms: Cash,FHA,VA Loan,USDA Loan,MSHDA,Conventional
- Road surface type: Paved
Estimated market value
$264,500
$251,000 - $278,000
$2,144/mo
Price history
| Date | Event | Price |
|---|---|---|
| 9/16/2026 | Listed for sale | $275,000+44.7%$115/sqft |
Source:  MichRIC #26049317 Report a problem MichRIC #26049317 Report a problem | ||
| 5/31/2023 | Sold | $190,000-5%$79/sqft |
Source: MichRIC #23011186 Report a problem | ||
| 4/20/2023 | Pending sale | $199,900$83/sqft |
Source: MichRIC #23011186 Report a problem | ||
| 4/14/2023 | Listed for sale | $199,900+53.8%$83/sqft |
Source: MichRIC #23011186 Report a problem | ||
| 7/5/2022 | Sold | $130,000$54/sqft |
Source: Public Record Report a problem | ||
Public tax history
| Year | Property taxes | Tax assessment |
|---|---|---|
| 2025 | $2,323 +51.9% | $102,600 +7.4% |
| 2024 | $1,530 +48.4% | $95,500 +52.1% |
| 2023 | $1,030 | $62,800 -1.1% |
| 2022 | -- | $63,500 +4.3% |
| 2021 | $999 | $60,900 +11.5% |
| 2020 | -- | $54,600 +19% |
| 2018 | -- | $45,900 +8.3% |
| 2017 | -- | $42,400 -6.2% |
| 2016 | -- | $45,200 +7.4% |
| 2015 | -- | $42,100 -1.9% |
| 2014 | -- | $42,900 +7.8% |
| 2012 | -- | $39,800 -3.6% |
| 2011 | -- | $41,300 -2.8% |
| 2010 | -- | $42,500 -17.3% |
| 2009 | -- | $51,400 +1.4% |
| 2008 | -- | $50,700 -1.4% |
| 2007 | -- | $51,400 -0.2% |
| 2006 | -- | $51,500 -1% |
| 2005 | -- | $52,000 +20.1% |
| 2004 | -- | $43,300 +8% |
| 2003 | -- | $40,100 |
Find assessor info on the county website
Monthly payment
Est. payment
Payment breakdown
Explore the cost of this home by adjusting the details. Changes won't be saved.Climate risks
Neighborhood: 49030
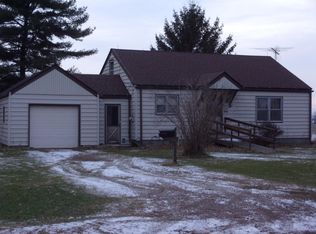
Similar homes
- $250,0005 bd1 ba2.1k sqft535 W Chicago St, Bronson, MI 49028For Sale
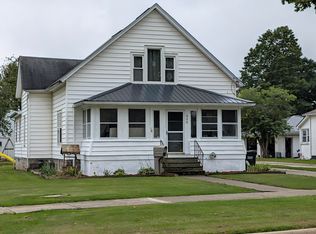
 MLS ID #26049472, Martha Schumacher, Towne & Country Real Estate, LLC. MichRIC
 - $275,0002 bd2 ba2.5k sqft24156 Banker St, Sturgis, MI 49091For Sale
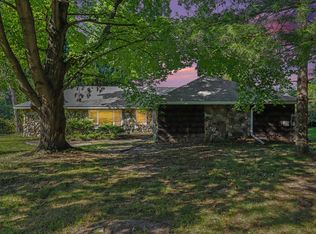 MLS ID #26045976, Traci L Weiandt, Five Star Real Estate. MichRIC
 - $249,9004 bd2 ba1.6k sqft640 N Flint Rd, Angola, IN 46703For Sale
 MLS ID #202639267, Tammy Johnson, RE/MAX Results. IRMLS
 - $198,5003 bd1 ba1.4k sqft219 N 4th St, Burr Oak, MI 49030For Sale
 MLS ID #26038478, AprilAnn M Romero, eXp Realty. MichRIC
 - $285,0004 bd2 ba1.7k sqft64420 Constantine Rd, Constantine, MI 49042For SaleMLS ID #26017060, Samuel S Murray, BHG Connections-Lawton. MichRIC
- $302,0003 bd2 ba1.8k sqft1411 E Rishel Rd, Sturgis, MI 49091For SaleMLS ID #26046282, Debbie Doe, RE/MAX Elite Group. MichRIC
- $295,0003 bd1 ba1.4k sqft783 Rierson Rd, Bronson, MI 49028For SaleMLS ID #26049086, Mike Himes, RE/MAX Elite Group. MichRIC
- $269,9003 bd3 ba2.5k sqft500 N Kalamazoo St, White Pigeon, MI 49099For SaleMLS ID #26045873, Michael S Brorson, RE/MAX Elite Group. MichRIC
- $325,0003 bd2 ba1.4k sqft604 Hampshire Dr, Sturgis, MI 49091For SaleMLS ID #26046987, David C Clark, RE/MAX Elite Group. MichRIC
- $259,9003 bd2 ba2.2k sqft122 N Hudson St, Coldwater, MI 49036For SaleMLS ID #26036979, Jami Lind, Hauska Home and Farm. MichRIC
- $385,0002 bd2 ba1.2k sqft26150 Featherstone Rd, Sturgis, MI 49091For SaleMLS ID #26048716, Tyler Milliman, Tyler Milliman Red Wood Realty. MichRIC
- $329,0004 bd2 ba2.2k sqft457 Hardwood Dr, Coldwater, MI 49036For SaleMLS ID #26044524, Jami Lind, Hauska Home and Farm. MichRIC
- $260,0003 bd1 ba1.4k sqft67930 Days Lndg, Sturgis, MI 49091For SaleMLS ID #26029158, Julie Quardokus, Cressy & Everett Real Estate. MichRIC
- $380,0003 bd2 ba2.4k sqft265 W Pearl Rd, Coldwater, MI 49036For SaleMLS ID #26040430, Jami Lind, Hauska Home and Farm. MichRIC
- $289,9003 bd2 ba1.6k sqft202 Elm St, White Pigeon, MI 49099For SaleMLS ID #26041342, Greg P Watts, Evenboer Walton, REALTORS. MichRIC
- $267,0004 bd3 ba3.5k sqft500 Myrtle Ave, Sturgis, MI 49091For SaleMLS ID #26017212, Vanessa Gonzalez MTP Group, Real Broker LLC. MichRIC
