Beautifully kept RANCH TOWNHOME on its own. With no shared walls and a rear yard that backs up to a sizable, natural greenspace, you may enjoy a quiet and carefree living. This townhouse, which is conveniently located next to Jordan Creek Town central and all of its attractions, has a gourmet kitchen with a spacious central island, two spacious ensuite bedrooms, and two and a half bathrooms. In addition to the easy access laundry, this open concept townhouse has a sunroom/office that leads out to a private fenced patio. There are also chair rails, crown molding, eight-foot doors, nine to eleven-foot ceilings, and a stone direct-vent gas fireplace. The main suite boasts a sizable walk-in closet and a walk-in shower with tiled walls. Don't overlook the attached two-stall garage. One of West Des Moines most sought-after neighborhoods, including zero-entry access.
Sold for $324,000
$324,000
645 65th Pl #151, West Des Moines, IA 50265
2beds
1,468sqft
Townhouse, Condominium
Built in 2011
4,356 Square Feet Lot
$305,300 Zestimate®
$221/sqft
$1,937 Estimated rent
Home value
$305,300
$290,000 - $321,000
$1,937/mo
Zestimate® history
Owner options
List your home for rent
$1,937/mo
Rent Zestimate®
Find your next renter with Zillow Rental Manager. Plus, with online applications, you can quickly screen prospective tenants – for free.
$1,937/mo
Rent Zestimate®
Refinance and save
$2,407/mo
Est. payment
Refinancing to a lower rate could help reduce your monthly payments and save thousands over the life of the loan.
$2,407/mo
Est. payment
Explore your selling options
Work with a Zillow partner agent
Leverage their expertise and Zillow's premium Showcase listings to get your home seen by more buyers.
Get startedList with your own agent
Get your home in front of millions of buyers by listing it on Zillow.
Learn how to do itSell it yourself
Take full control of how buyers see your home on Zillow by listing For Sale by Owner (FSBO).
List your homeWhat's special
Zillow last checked:
Listing updated:
Listed by:
Jill Roghair (515)270-5252,
Coldwell Banker Mid-America
Bought with:
Kelly Musgrove
Coldwell Banker Mid-America
Kasey Kliegl
Coldwell Banker Mid-America
Source: DMMLS,MLS#: 674970 Originating MLS: Des Moines Area Association of REALTORS
Originating MLS: Des Moines Area Association of REALTORSFacts & features
Interior
Bedrooms & bathrooms
- Bedrooms: 2
- Bathrooms: 3
- Full bathrooms: 1
- 3/4 bathrooms: 1
- 1/2 bathrooms: 1
- Main level bedrooms: 2
Heating
- Forced Air, Gas, Natural Gas
Appliances
- Included: Dryer, Dishwasher, Microwave, Refrigerator, Stove, Washer
- Laundry: Main Level
Features
- Dining Area, Cable TV, Window Treatments
- Flooring: Carpet, Hardwood, Tile
- Number of fireplaces: 1
- Fireplace features: Gas, Vented
Interior area
- Total structure area: 1,468
- Total interior livable area: 1,468 sqft
- Finished area below ground: 0
Property
Parking
- Total spaces: 2
- Parking features: Attached, Garage, Two Car Garage
- Attached garage spaces: 2
Features
- Patio & porch: Open, Patio
- Exterior features: Fully Fenced, Patio
- Fencing: Vinyl,Full
Lot
- Size: 4,356 Square Feet
Details
- Parcel number: 1612256033
- Zoning: R
Construction
Type & style
- Home type: Townhouse
- Architectural style: Ranch
- Property subtype: Townhouse, Condominium
Materials
- Vinyl Siding
- Foundation: Slab
- Roof: Asphalt,Shingle
Condition
- Year built: 2011
Utilities & green energy
- Sewer: Public Sewer
- Water: Public
Community & HOA
Community
- Security: Smoke Detector(s)
HOA
- Has HOA: Yes
- HOA fee: $250 monthly
- HOA name: Townhomes of Brookside
- Second HOA name: Management Solutions
- Second HOA phone: 515-446-2240
Location
- Region: West Des Moines
Financial & listing details
- Price per square foot: $221/sqft
- Tax assessed value: $311,380
- Annual tax amount: $4,232
- Date on market: 6/8/2023
- Cumulative days on market: 3 days
- Listing terms: Cash,Conventional
- Road surface type: Concrete
Price history
| Date | Event | Price |
|---|---|---|
| 8/10/2023 | Sold | $324,000-1.8%$221/sqft |
Source:  DMMLS #674970 Report a problem DMMLS #674970 Report a problem | ||
| 6/13/2023 | Pending sale | $330,000$225/sqft |
Source: DMMLS #674970 Report a problem | ||
| 6/8/2023 | Listed for sale | $330,000+90.8%$225/sqft |
Source: DMMLS #674970 Report a problem | ||
| 9/28/2011 | Sold | $173,000$118/sqft |
Source: Public Record Report a problem | ||
Public tax history
| Year | Property taxes | Tax assessment |
|---|---|---|
| 2025 | $4,868 +17% | $311,380 +2% |
| 2024 | $4,162 -2.5% | $305,370 +14.1% |
| 2023 | $4,270 +3.9% | $267,670 +13% |
| 2022 | $4,108 -2.9% | $236,960 +2.6% |
| 2021 | $4,232 +2% | $230,940 +2.2% |
| 2020 | $4,148 +2.9% | $225,880 |
| 2019 | $4,030 +6.2% | $225,880 +7.8% |
| 2018 | $3,796 | $209,620 +6.3% |
| 2017 | $3,796 +13.6% | $197,120 +6.5% |
| 2016 | $3,341 -5.7% | $185,150 +7.9% |
| 2015 | $3,542 +15.1% | $171,620 |
| 2014 | $3,078 -4.4% | $171,620 |
| 2013 | $3,218 +160800% | -- |
| 2012 | $2 | -- |
Find assessor info on the county website
Neighborhood: 50265
Nearby homes
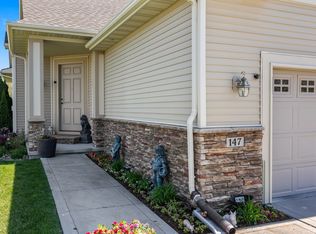
- $475,5003 bd4 ba1.7k sqft645 65th Pl UNIT 147, West Des Moines, IA 50266Sold
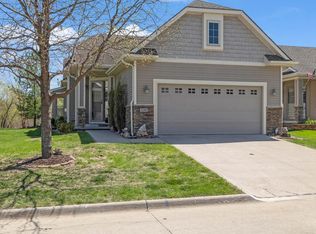
- $424,0004 bd5 ba1.6k sqft645 65th Pl UNIT 123, West Des Moines, IA 50266Sold

- $460,0003 bd4 ba1.6k sqft645 65th Pl UNIT 131, West Des Moines, IA 50266Sold
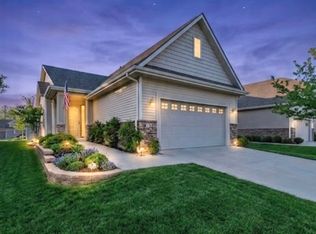
- $410,0002 bd3 ba1.6k sqft645 65th Pl UNIT 129, West Des Moines, IA 50266Sold
- $275,0002 bd3 ba1.3k sqft645 65th Pl #165, West Des Moines, IA 50265Sold
- $410,0003 bd4 ba1.3k sqft645 65th Pl UNIT 186, West Des Moines, IA 50266Sold
- $310,0002 bd3 ba1.3k sqft645 65th Pl UNIT 163, West Des Moines, IA 50266For Sale
- $310,0002 bd3 ba1.9k sqft645 65th Pl UNIT 181, West Des Moines, IA 50266Sold
- $400,0003 bd4 ba1.3k sqft645 65th Pl UNIT 104, West Des Moines, IA 50265Sold
Nearby schools
GreatSchools rating
- 9/10Brookview Elementary SchoolGrades: K-5Distance: 1.1 mi
- 7/10Waukee South Middle SchoolGrades: 6-7Distance: 3.6 mi
- 5/10Waukee Senior High SchoolGrades: 10-12Distance: 3.8 mi
Schools provided by the listing agent
- District: Waukee
Source: DMMLS. This data may not be complete. We recommend contacting the local school district to confirm school assignments for this home.


Get pre-qualified for a loan
At Zillow Home Loans, we can pre-qualify you in as little as 5 minutes with no impact to your credit score.An equal housing lender. NMLS #10287.
Sell for more on Zillow
Get a Zillow Showcase℠ listing at no additional cost and you could sell for .
$305,300
2% more
+$6,106
With Zillow Showcase(estimated)
$311,406
- Iowa
- Dallas County
- West Des Moines
- 50265
- 645 65th Pl Unit 151
Nearby cities
Nearby zip codes
Other West Des Moines Topics
