Great Starter Home opportunity. This cute home sits on 1.5 ac of land with a lot of road frontage. A great morning view from the front porch rocking chairs or the 12 x 22 deck in back. This 3 bedroom 2 bath home needs a little TLC from the handyman but has a great floor plan. both the 12 x 20 and 10 x 20 wired storage shops stay
For sale
$145,000
645 Garland Gin Rd, Downsville, LA 71234
3beds
1,245sqft
Site Build, Residential
Built in 1991
1.39 Acres Lot
$142,800 Zestimate®
$116/sqft
$-- HOA
What's special
Great floor planLot of road frontage
- 23 hours
- 86
- 14
Zillow last checked:
Listing updated:
Listed by:
Bill Perkins,
Coldwell Banker Group One Realty
Source: NELAR,MLS#: 220764
Facts & features
Interior
Bedrooms & bathrooms
- Bedrooms: 3
- Bathrooms: 2
- Full bathrooms: 2
- Main level bathrooms: 2
- Main level bedrooms: 3
Primary bedroom
- Description: Floor: Laminate
- Level: First
- Area: 189
Bedroom
- Description: Floor: Wood
- Level: First
- Area: 115
Bedroom 1
- Description: Floor: Wood
- Level: First
- Area: 115
Dining room
- Description: Floor: Laminate
- Level: First
- Area: 108
Kitchen
- Description: Floor: Laminate
- Level: First
- Area: 94.5
Living room
- Description: Floor: Laminate
- Level: First
- Area: 312
Heating
- Electric
Cooling
- Central Air, Electric
Appliances
- Included: Dishwasher, Refrigerator, Electric Cooktop, Electric Range, Electric Water Heater
- Laundry: Washer/Dryer Connect
Features
- Ceiling Fan(s)
- Windows: Double Pane Windows, Metal, Shades, Blinds, All Stay
- Basement: Crawl Space
- Number of fireplaces: 1
- Fireplace features: One, Gas Log
Interior area
- Total structure area: 1,755
- Total interior livable area: 1,245 sqft
Property
Parking
- Total spaces: 2
- Parking features: Hard Surface Drv.
- Garage spaces: 2
- Has carport: Yes
- Has uncovered spaces: Yes
Features
- Levels: One
- Stories: 1
- Patio & porch: Porch Covered, Open Patio, Open Deck
- Fencing: Other
- Waterfront features: None
Lot
- Size: 1.39 Acres
- Features: Landscaped, Irregular Lot, Cleared
Details
- Additional structures: Workshop, Shed(s), Storage
- Parcel number: 11514
- Zoning: RES
- Zoning description: RES
Construction
Type & style
- Home type: SingleFamily
- Architectural style: Traditional
- Property subtype: Site Build, Residential
Materials
- Vinyl Siding
- Foundation: Pillar/Post/Pier
- Roof: Asphalt Shingle
Condition
- Year built: 1991
Utilities & green energy
- Electric: Electric Company: Entergy
- Gas: Propane, Gas Company: Atmos
- Sewer: Septic Tank
- Water: Public, Electric Company: Greater Ouachita
- Utilities for property: Propane
Community & HOA
Community
- Subdivision: Other
HOA
- Has HOA: No
- Amenities included: None
- Services included: None
Location
- Region: Downsville
Financial & listing details
- Price per square foot: $116/sqft
- Tax assessed value: $122,387
- Annual tax amount: $428
- Date on market: 9/2/2026
Estimated market value
$142,800
$136,000 - $150,000
$1,332/mo
Price history
| Date | Event | Price |
|---|---|---|
| 9/2/2026 | Listed for sale | $145,000$116/sqft |
Source:  NELAR #220764 Report a problem NELAR #220764 Report a problem | ||
| 10/25/1996 | Sold | -- |
Source: Agent Provided Report a problem | ||
Public tax history
| Year | Property taxes | Tax assessment |
|---|---|---|
| 2025 | $428 | $12,239 +220.7% |
| 2024 | -- | $3,816 |
| 2023 | -- | $3,816 |
| 2022 | -- | $3,816 +6.4% |
| 2021 | -- | $3,587 |
| 2020 | -- | $3,587 |
| 2019 | -- | $3,587 |
| 2018 | -- | $3,587 |
| 2017 | -- | $3,587 |
| 2016 | -- | $3,587 |
| 2015 | -- | $3,587 |
| 2014 | -- | $3,587 |
| 2013 | -- | $3,587 |
| 2012 | -- | $3,587 |
| 2011 | -- | $3,587 |
| 2010 | -- | $3,587 |
Find assessor info on the county website
Monthly payment
Est. payment
Payment breakdown
Explore the cost of this home by adjusting the details. Changes won't be saved.Climate risks
Neighborhood: 71234
Nearby schools
Schools provided by the listing agent
- Elementary: Calhoun/Central
- Middle: Calhoun O
- High: West Ouachita
Source: NELAR. This data may not be complete. We recommend contacting the local school district to confirm school assignments for this home.
Similar homes

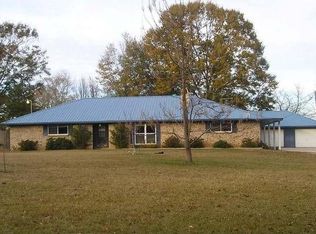
- $149,0003 bd2 ba1.6k sqft108 Morris Ave, West Monroe, LA 71291For Sale By Owner
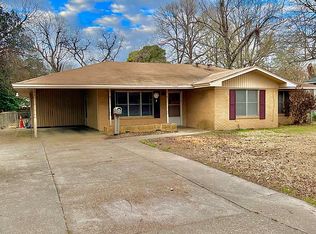
- $152,0002 bd2 ba1.2k sqft210 Goshen Dr, Downsville, LA 71234For Sale By Owner

- $147,5003 bd3 ba1.8k sqft322 Hilbert Dr, West Monroe, LA 71291For Sale
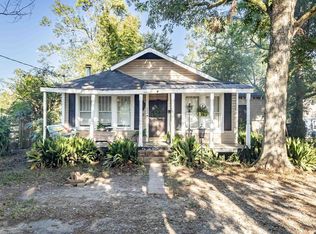
 MLS ID #220745, Heather Green, Heather Green Realty. NELAR
 - $150,0003 bd2 ba1.1k sqft201 Ellen Dr, West Monroe, LA 71292For Sale
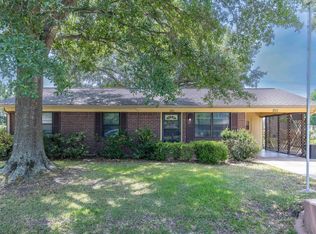 MLS ID #220568, Harrison Lilly, Harrison Lilly. NELAR
 - $165,0003 bd2 ba1.2k sqft1392 Philpot Rd, West Monroe, LA 71292For SaleMLS ID #220649, Harrison Lilly, Harrison Lilly. NELAR
- $165,0003 bd2 ba1.2k sqft328 Guyton Loop Rd, Calhoun, LA 71225For SaleMLS ID #220499, Chelsea Ross, Coldwell Banker Group One Realty. NELAR
- $210,0002 bd2 ba1.4k sqft5683 Highway 546, Eros, LA 71238For SaleMLS ID #220636, Pamela Tompkins, Coldwell Banker Group One Realty. NELAR
- $120,0002 bd2 ba1k sqft135 Phillips Ln, Eros, LA 71238For SaleMLS ID #220686, Harrison Lilly, Harrison Lilly. NELAR
- $155,0003 bd2 ba1.4k sqft2306 Lexington Ave, Monroe, LA 71201For SaleMLS ID #220522, Joshua Roberts, Keller Williams Parishwide Partners. NELAR
- $105,0002 bd2 ba1.7k sqft307 Wheelis St, West Monroe, LA 71292For SaleMLS ID #220777, Harrison Lilly, Harrison Lilly. NELAR
- $135,0003 bd2 ba1.2k sqft303 Columbia Ave, Monroe, LA 71203For SaleMLS ID #220282, Stephanie Hunter, Coldwell Banker Group One Realty. NELAR
- $135,0003 bd2 ba1.4k sqft958 Buckhorn Bend Rd, Monroe, LA 71202For SaleMLS ID #219770, Dawn Allen, Propertuity Realty. NELAR
- $121,9003 bd2 ba1.2k sqft1449 Guyton Loop Rd, Eros, LA 71238For SaleMLS ID #218855, Rona Stapleton, John Rea Realty. NELAR
- $145,0003 bd1 ba1.2k sqft724 Stacy Ln, Ruston, LA 71270For SaleMLS ID #220687, Holli Hayslip, French Realty, LLC. NELAR
- $110,0004 bd2 ba1.3k sqft108 King St, Monroe, LA 71203For SaleMLS ID #220721, Hannah Palmer, Coldwell Banker Group One Realty. NELAR
- $160,0003 bd2 ba1.1k sqft206 Frances Ave, Sterlington, LA 71280For SaleMLS ID #220283, Lisa Govan, Lisa Govan Realty. NELAR
- $117,0003 bd1 ba1.6k sqft156 Yelverton Rd, West Monroe, LA 71292For SaleMLS ID #218268, Ileta Rutherford, John Rea Realty. NELAR
- $135,0002 bd1 ba980 sqft213 Garden Dr, Monroe, LA 71201For SaleMLS ID #220643, Shane Wooten, Keller Williams Parishwide Partners. NELAR
- $115,0003 bd1 ba1k sqft1102 Eastland Ave, Ruston, LA 71270For SaleMLS ID #220708, Holli Hayslip, French Realty, LLC. NELAR
