Excellent investment opportunity! This well-maintained duplex feature two 2-bedroom, 1-bath units, each with its own 1-car garage, making it an attractive option for investors or owner-occupants.
**Unit A** has been tastefully updated with luxury vinyl plank (LVP) flooring throughout, beautiful hickory cabinetry, and stainless-steel appliances. The HVAC system has recently been serviced and received a clean bill of health, providing added peace of mind.
**Unit B** features a new HVAC system installed in 2025, offering improved efficiency and long-term value.
Both units include a full bathroom with a tub/shower combination, functional layouts, and private garage parking. Each unit is 816 sq ft.
The property also benefits from a new roof installed in 2023, reducing major maintenance expenses for years to come.
Whether you're looking to expand your investment portfolio or live in one unit while generating rental income from the other, this duplex is a fantastic opportunity with significant updates already completed.
Active
Listed by: Chasteen Home Company • Rene L Chasteen • 573-465-4544
Price cut: $12K (9/2)
$207,000
645 N Springfield St #A/b, Saint James, MO 65559
4beds
2baths
816sqft
Multi Family
Built in 2001
-- sqft lot
$-- Zestimate®
$254/sqft
$-- HOA
What's special
Private garage parkingFunctional layoutsStainless-steel appliancesBeautiful hickory cabinetry
- 99 days
- 207
- 21
Zillow last checked:
Listing updated:
Listed by:
Rene L Chasteen 573-465-4544,
Chasteen Home Company,
Jenna C Chasteen 480-694-2572,
Chasteen Home Company
Source: MARIS,MLS#: 26043572 Originating MLS: South Central Board of REALTORS
Originating MLS: South Central Board of REALTORSFacts & features
Interior
Bedrooms & bathrooms
- Bedrooms: 4
- Bathrooms: 2
Heating
- Forced Air
Cooling
- Central Air
Appliances
- Included: Stainless Steel Appliance(s), Dishwasher, Microwave, Range Hood, Electric Range, Refrigerator, Electric Water Heater
- Laundry: In Kitchen, Laundry Closet
Features
- Kitchen/Dining Room Combo, Laminate Counters
- Flooring: Carpet, Luxury Vinyl
- Has basement: No
- Has fireplace: No
Interior area
- Total structure area: 816
- Total interior livable area: 816 sqft
- Finished area above ground: 816
Property
Parking
- Total spaces: 2
- Parking features: Garage - Attached
- Attached garage spaces: 2
Features
- Levels: One
Lot
- Size: 0.31 Acres
Details
- Additional structures: Shed(s)
- Parcel number: 71024.017004009001.000
- Special conditions: Standard
Construction
Type & style
- Home type: MultiFamily
- Architectural style: Ranch
- Property subtype: Multi Family
Materials
- Vinyl Siding
Condition
- Year built: 2001
Utilities & green energy
- Electric: 220 Volts
- Water: Public
- Utilities for property: Cable Available, Electricity Connected, Phone Available, Sewer Connected, Water Connected
Community & HOA
Community
- Subdivision: Verkamps Fourth Add
HOA
- Has HOA: No
Location
- Region: Saint James
Financial & listing details
- Price per square foot: $254/sqft
- Annual tax amount: $1,036
- Date on market: 7/15/2026
- Cumulative days on market: 99 days
- Listing terms: Cash,Conventional,FHA,Private,USDA Loan,VA Loan
- Ownership: Private
- Electric utility on property: Yes
- Road surface type: Asphalt
Estimated market value
Not available
Estimated sales range
Not available
Not available
Price history
| Date | Event | Price |
|---|---|---|
| 9/2/2026 | Price change | $207,000-5.5%$254/sqft |
Source:  MARIS #26043572 Report a problem MARIS #26043572 Report a problem | ||
| 7/29/2026 | Price change | $219,000-2.6%$268/sqft |
Source: MARIS #26043572 Report a problem | ||
| 7/15/2026 | Listed for sale | $224,900$276/sqft |
Source: MARIS #26043572 Report a problem | ||
Public tax history
Tax history is unavailable.
Monthly payment
Est. payment
Payment breakdown
Explore the cost of this home by adjusting the details. Changes won't be saved.Climate risks
Neighborhood: 65559
Nearby schools
Schools provided by the listing agent
- Elementary: Lucy Wortham James Elem.
- Middle: St. James Middle
- High: St. James High
Source: MARIS. This data may not be complete. We recommend contacting the local school district to confirm school assignments for this home.
- $180,400-- bd2 ba816 sqft645 N Springfield St, Saint James, MO 65559Off Market
- $193,0002 bd1 ba1.6k sqft643 N Springfield St, Saint James, MO 65559Off Market
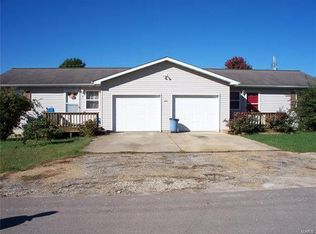
- $190,000-- bd1 ba1.3k sqft50 Saint Ann Ave, Saint James, MO 65559Off Market
- $203,100-- bd1 ba908 sqft642 Saint David St, Saint James, MO 65559Off Market
Similar homes
- $154,9002 bd1 ba720 sqft433 W Eldon St, Saint James, MO 65559For Sale
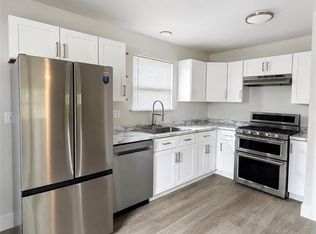
 MLS ID #26043345, Taylour D Rinehart, Keller Williams Chesterfield. MARIS
 - $155,0002 bd1 ba750 sqft512 Home Dr, Saint James, MO 65559For Sale By Owner

- $149,9002 bd1 ba672 sqft409 E Scioto St, Saint James, MO 65559For Sale
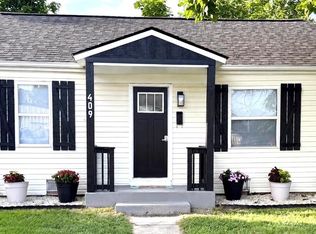 MLS ID #26052714, Taylour D Rinehart, Keller Williams Chesterfield. MARIS
 - $205,0006 bd2 ba1.1k sqft12385 State Route Cc, Rolla, MO 65401For Sale
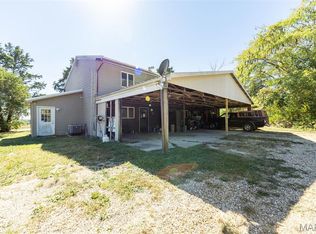 MLS ID #26065763, Timothy G Kennedy, Real Broker LLC. MARIS
 - $117,0001 bd1 ba672 sqft217 Anna St, Saint James, MO 65559For SaleMLS ID #26034804, Jane E Cape, Century 21 First Choice-Rolla. MARIS
- $140,0003 bd2 ba1.2k sqft17090 County Road 8260, Rolla, MO 65401For SaleMLS ID #26066626, Ryan W Reagan, EXP Realty LLC. MARIS
- $204,9005 bd2 ba1.1k sqft1609 N Cedar St, Rolla, MO 65401For SaleMLS ID #26050899, Amy J Davis, REALTY EXECUTIVES FERRELL ASSOCIATES. MARIS
- $190,0003 bd2 ba1k sqft700 Lakeshore Dr, Cuba, MO 65453For SaleMLS ID #26043440, Lynda L Wynn, Wynn Realty. MARIS
- $226,9003 bd2 ba878 sqft106 Belmont Dr, Rolla, MO 65401For SaleMLS ID #26055648, Tasha D McBride, EXP Realty LLC. MARIS
- $199,5001 bd1 ba960 sqft4608 Elk Head Rd, Bland, MO 65014For SaleMLS ID #26058869, Nantalie K Belloir, RE/MAX Exclusive Properties. MARIS
- $250,0003 bd2 ba1.2k sqft13838 County Road 7020, Rolla, MO 65401For SaleMLS ID #26047605, Chayce A Switzer, EXP Realty LLC. MARIS
- $179,9003 bd2 ba1k sqft403 Fox Creek Rd, Rolla, MO 65401For SaleMLS ID #26046882, Mandy L Alexander, EXP Realty, LLC. MARIS
- $210,0003 bd1 ba1k sqft3020 Sycamore St, Cuba, MO 65453For SaleMLS ID #26001827, Dalton R Hutson, Sharlene Henry Real Estate LLC. MARIS
- $159,0001 bd1 ba960 sqft10645 County Road 2040, Rolla, MO 65401For SaleMLS ID #26067109, Danielle B Jordan, Real Broker LLC. MARIS
- $289,0004 bd2 ba1k sqft0 Birds Nest Rd, Cuba, MO 65453For SaleMLS ID #26045633, Austin M Loehner, Living The Dream Inc.. MARIS
- $159,9002 bd1 ba720 sqft206 S Walker Ave, Rolla, MO 65401For SaleMLS ID #26065146, Mandy L Alexander, EXP Realty, LLC. MARIS
- $169,9004 bd1 ba1.2k sqft5 King Dr, Rolla, MO 65401For SaleMLS ID #26047965, Montana L Porter, EXP Realty, LLC. MARIS
- $265,0002 bd2 ba768 sqft1862 Lakeshore Dr, Cuba, MO 65453For SaleMLS ID #26065233, Heather M Bastunas, HD Real Estate LLC. MARIS
- $222,9003 bd2 ba1.1k sqft2 Aspen At Silo Rdg, Cuba, MO 65453New ConstructionMLS ID #25079740, Pamela Chyba, ListWithFreedom.com Inc. MARIS
