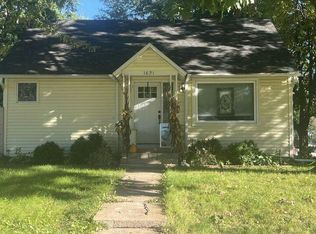
Charming 4 bed 1 bath home on large corner lot. 2004 sq ft of living space with a 3 season front porch and a large inviting back deck. A detached heated oversized 3 car garage with workshop and an additional single car detached garage, both with 110 and 220 amp service as well as a 50 amp camper hookup. Plenty of off street parking. Main floor laundry, stove, dishwasher, washer and dryer included. House and all buildings will all have new roofs installed this month with 50 yr shingles! More photos to come!
For sale by owner
Price cut: $10K (10/7)
$195,000
645 West St, Phillips, NE 68865
4beds
2,004sqft
SingleFamily
Built in 1898
0.4 Acres Lot
$-- Zestimate®
$97/sqft
$-- HOA
What's special
Large corner lotWasher and dryer includedMain floor laundryLarge inviting back deck
- 28 days
- 2,143
- 42
Listed by:
Property Owner (402) 604-0378
Facts & features
Interior
Bedrooms & bathrooms
- Bedrooms: 4
- Bathrooms: 1
- Full bathrooms: 1
Heating
- Forced air, Gas
Cooling
- Other
Appliances
- Included: Dishwasher, Dryer, Garbage disposal, Range / Oven, Washer
- Laundry: Electric, Main, Carpet
Features
- Garage Door Opener, Smoke Detector, Carbon Monoxide Detector(s)
- Flooring: Carpet, Laminate, Linoleum / Vinyl
- Basement: None
Interior area
- Total interior livable area: 2,004 sqft
Property
Parking
- Total spaces: 8
- Parking features: Garage - Detached, Off-street, On-street
Features
- Exterior features: Vinyl
Lot
- Size: 0.4 Acres
Details
- Parcel number: 410066494
Construction
Type & style
- Home type: SingleFamily
Materials
- Frame
- Foundation: Slab
- Roof: Asphalt
Condition
- New construction: No
- Year built: 1898
Utilities & green energy
- Utilities for property: Water Connected, Sewer Connected, Electricity Connected, Natural Gas Connected, Phone Available, Cable Available
Community & HOA
Community
- Features: On Site Laundry Available
Location
- Region: Phillips
Financial & listing details
- Price per square foot: $97/sqft
- Tax assessed value: $149,715
- Annual tax amount: $1,551
- Date on market: 9/15/2026
Estimated market value
Not available
Estimated sales range
Not available
$1,201/mo
Price history
| Date | Event | Price |
|---|---|---|
| 10/7/2026 | Price change | $195,000-4.9%$97/sqft |
Source: Owner Report a problem | ||
| 9/29/2026 | Price change | $205,000-2.4%$102/sqft |
Source: Owner Report a problem | ||
| 9/15/2026 | Listed for sale | $210,000+78%$105/sqft |
Source: Owner Report a problem | ||
| 2/19/2021 | Sold | $118,000$59/sqft |
Source:  Grand Island BOR #20210030 Report a problem Grand Island BOR #20210030 Report a problem | ||
| 1/14/2021 | Listed for sale | $118,000$59/sqft |
Source: Bancwise Realty #20210030 Report a problem | ||
Public tax history
| Year | Property taxes | Tax assessment |
|---|---|---|
| 2025 | $1,551 +44.2% | $149,715 +42.4% |
| 2024 | $1,076 -28.9% | $105,140 |
| 2023 | $1,513 -6.4% | $105,140 |
| 2022 | $1,616 -11.9% | $105,140 |
| 2021 | $1,835 -2.9% | $105,140 |
| 2020 | $1,889 +107.7% | $105,140 +101.7% |
| 2018 | $909 +6.4% | $52,115 |
| 2017 | $855 -1.2% | $52,115 |
| 2016 | $865 +3.8% | $52,115 +28.5% |
| 2010 | $834 | $40,555 |
Find assessor info on the county website
Monthly payment
Est. payment
Payment breakdown
Explore the cost of this home by adjusting the details. Changes won't be saved.Climate risks
Neighborhood: 68865
Nearby schools
Schools provided by the listing agent
- Elementary: Aurora
- Middle: Aurora
- High: Aurora
Source: The MLS. This data may not be complete. We recommend contacting the local school district to confirm school assignments for this home.


Similar homes
- $--3 bd2 ba1.9k sqft1621 M St, Aurora, NE 68818Auction
 Auction.com 2
 - $--2 bd2 ba1.8k sqft208 E 17th St, Grand Island, NE 68801Auction
 Auction.com 2
 - $175,0004 bd2 ba1.7k sqft629 2nd St, Hampton, NE 68843For Sale By Owner

- $199,9002 bd3 ba1.1k sqft409 S Madison St, Grand Island, NE 68801For Sale
 MLS ID #20263042, Travis Babcock, Babcock Real Estate. Grand Island BOR
