Ready to give up lawn care and snow removal? This gem of a condo is waiting for you!! Enter into the large living room with laminate flooring and a vaulted ceiling! There are two main floor bedrooms and a full bath. Upstairs is a spacious loft area, a full bath and a large closet. The basement has a family room, bonus room, a 3/4 bath and tons of storage. The sliding glass door and dining room window are newer. Dining and kitchen tile is newer. Washer and dryer will convey with the house.
For sale
$189,900
16 Chantilly St, Grand Island, NE 68803
2beds
1,536sqft
Single Family Residence
Built in 1977
-- sqft lot
$186,900 Zestimate®
$124/sqft
$132/mo HOA
What's special
Sliding glass doorBonus roomSpacious loft areaLarge closetTwo main floor bedroomsVaulted ceilingDining room window
- 26 days
- 2,561
- 163
Likely to sell faster than
Zillow last checked:
Listing updated:
Listed by:
Tracy Babcock,
Babcock Real Estate
Source: Grand Island BOR,MLS#: 20262966
Facts & features
Interior
Bedrooms & bathrooms
- Bedrooms: 2
- Bathrooms: 3
- Full bathrooms: 3
- Main level bedrooms: 2
Primary bedroom
- Level: Main
- Area: 150.17
- Dimensions: 14.42 x 10.42
Bedroom 2
- Level: Main
- Area: 110
- Dimensions: 11 x 10
Dining room
- Features: Kitchen/Dining Combo, Tile
- Level: Main
- Area: 171.01
- Dimensions: 16.42 x 10.42
Family room
- Features: Carpet
- Level: Basement
- Area: 320.25
- Dimensions: 20.33 x 15.75
Kitchen
- Features: Electric Range, Microwave
- Level: Main
- Area: 68.61
- Dimensions: 8.67 x 7.92
Living room
- Features: Laminate
- Level: Main
- Area: 204.17
- Dimensions: 16.33 x 12.5
Heating
- Gas Forced Air
Cooling
- Central Air
Appliances
- Included: Electric Range, Microwave, Gas Water Heater, Water Softener Owned
- Laundry: Main Level, Off Kitchen, Tile
Features
- Flooring: Tile, Carpet
- Doors: Storm Door(s)
- Windows: All Window Coverings
- Basement: Full,Partially Finished,Sump Pump
- Has fireplace: No
- Fireplace features: None
Interior area
- Total structure area: 3,072
- Total interior livable area: 1,536 sqft
- Finished area above ground: 1,536
- Finished area below ground: 1,024
Video & virtual tour
Property
Parking
- Total spaces: 1
- Parking features: 1 Car, Attached, Garage Door Opener
- Attached garage spaces: 1
Features
- Levels: One and One Half
- Patio & porch: Deck
- Exterior features: Rain Gutters
Lot
- Features: Automatic Sprinkler, Established Yard, Good Quality Landscaping
Details
- Parcel number: 400038161
- Zoning: RD
Construction
Type & style
- Home type: SingleFamily
- Property subtype: Single Family Residence
Materials
- Frame, Vinyl Siding
- Roof: Asphalt
Condition
- Year built: 1977
Utilities & green energy
- Utilities for property: Water Connected, Sewer Connected, Natural Gas Connected, Electricity Connected
Community & HOA
Community
- Security: Smoke Detector(s), Carbon Monoxide Detector(s)
- Subdivision: Continental Gardens
HOA
- Has HOA: Yes
- HOA fee: $132 monthly
Location
- Region: Grand Island
Financial & listing details
- Price per square foot: $124/sqft
- Tax assessed value: $167,833
- Annual tax amount: $2,967
- Date on market: 9/7/2026
Estimated market value
$186,900
$178,000 - $196,000
$1,699/mo
Price history
| Date | Event | Price |
|---|---|---|
| 9/7/2026 | Listed for sale | $189,900$124/sqft |
Source:  Grand Island BOR #20262966 Report a problem Grand Island BOR #20262966 Report a problem | ||
Public tax history
| Year | Property taxes | Tax assessment |
|---|---|---|
| 2025 | -- | $167,833 +8.4% |
| 2024 | -- | $154,895 +4.9% |
| 2023 | -- | $147,660 +23.9% |
| 2022 | -- | $119,163 |
| 2021 | -- | $119,163 -3.5% |
| 2020 | $2,687 +12816.8% | $123,435 +1% |
| 2018 | $21 -94.8% | $122,239 +4.9% |
| 2016 | $402 | $116,543 +13.9% |
| 2015 | $402 +13% | $102,303 +4.9% |
| 2014 | $356 | $97,557 |
| 2013 | -- | $97,557 |
| 2012 | $582 -71.8% | $97,557 |
| 2011 | $2,065 +3.6% | $97,557 |
| 2010 | $1,994 +0.9% | $97,557 |
| 2009 | $1,976 | $97,557 |
Find assessor info on the county website
Monthly payment
Est. payment
Payment breakdown
Explore the cost of this home by adjusting the details. Changes won't be saved.Climate risks
Neighborhood: 68803
Nearby schools
Schools provided by the listing agent
- Elementary: West Lawn
- Middle: Walnut
- High: Grand Island Senior High
Source: Grand Island BOR. This data may not be complete. We recommend contacting the local school district to confirm school assignments for this home.
- $188,1002 bd2 ba1.2k sqft15 Chantilly St, Grand Island, NE 68803Off Market
- $211,4002 bd2 ba1.4k sqft2211 Rue De College, Grand Island, NE 68803Off Market
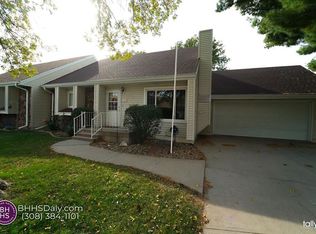
- $235,5003 bd2 ba2.4k sqft14 Chantilly St, Grand Island, NE 68803Off Market
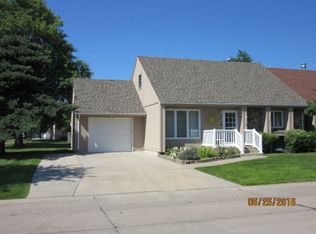
- $225,4003 bd2 ba1.3k sqft17 Chantilly St, Grand Island, NE 68803Off Market
Similar homes
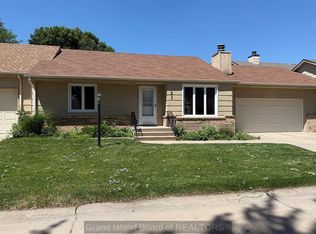
- $215,0002 bd1 ba1k sqft23 Saint James Pl, Grand Island, NE 68803For Sale
 MLS ID #20262668, Becky Bass, Berkshire Hathaway HomeServices Da-Ly Realty. Grand Island BOR
 - $189,0002 bd1 ba883 sqft3027 W Capital Ave Ste 1, Grand Island, NE 68803For Sale
 MLS ID #20262999, Kendra Kuhn, Coldwell Banker Action Holdings. Grand Island BOR
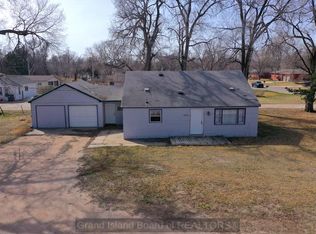
 - $219,9002 bd1 ba1.3k sqft4205 W Capital Ave, Grand Island, NE 68803For Sale
 MLS ID #20262339, Rosa John, Keller Williams Heartland. Grand Island BOR
 - $199,9002 bd1 ba1k sqft1324 N Broadwell Ave, Grand Island, NE 68803For Sale
 MLS ID #20262979, Ella McDonald, Summit Real Estate. Grand Island BOR
