Escape to the cool mountain air of Pine with this rare Woodland Heights property offering space, flexibility, and true Rim Country charm on 1.3 usable acres. Located just 15 minutes from Payson, this unique setup features a 2 bed, 2 bath main residence plus a detached 1 bed, 1 bath guest house--ideal for multigenerational living, guests, rental income, or a private home office retreat.
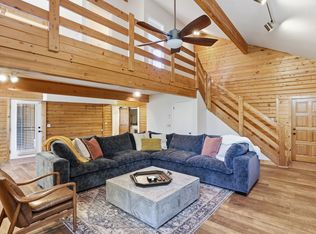
Inside the main home, you'll find luxury vinyl plank flooring, a warm and inviting layout, and a cozy living area centered around a charming wood stove--perfect for crisp mountain evenings and creating that classic cabin feel. The beautifully appointed kitchen features granite countertops, a copper sink, and a garden window that brings natural light and forest views inside. The insulated 2-car garage adds comfort and versatility year-round.
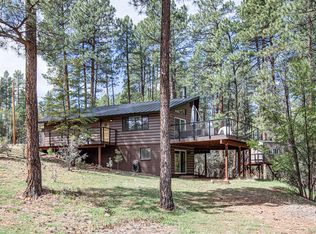
Step outside and experience the lifestyle that makes Pine so special. Relax beneath the canopy of mature trees, enjoy the cool breeze and peaceful sounds of nature, or unwind while overlooking the seasonal creek that runs behind the property during wetter months. The grounds are thoughtfully improved with fenced and cross-fenced acreage, multiple storage sheds, dedicated garden area, lush grass, RV parking, and a horseshoe-style gravel driveway with private gated entry for easy access and added privacy. Bring your toys, animals, and outdoor lifestyle dreams--there's room for it all.
With No HOA, usable acreage, guest quarters, and the serene mountain setting of Woodland Heights, this is the kind of property buyers wait for but rarely find. A perfect blend of privacy, comfort, and Rim Country living awaits.
Active
$749,900
6450 W Woodland Walk, Pine, AZ 85544
3beds
2,233sqft
:
Get pre-qualified$4,674/mo
Single Family Residence
Built in 1980
1.31 Acres Lot
$713,800 Zestimate®
$336/sqft
$-- HOA
What's special
Guest quartersRv parkingUsable acreageFenced and cross-fenced acreageCharming wood stoveLush grassCanopy of mature trees
- 94 days |
- 1,626 |
- 63 |
Zillow last checked:
Listing updated:
Listed by:
Don 'Junior' Queen 928-592-3771,
Real Broker
Source: CAAR,MLS#: 93915
Facts & features
Interior
Bedrooms & bathrooms
- Bedrooms: 3
- Bathrooms: 3
- Full bathrooms: 2
- 3/4 bathrooms: 1
Rooms
- Room types: In Law Quarters
Heating
- Electric, Forced Air, Split System
Cooling
- Central Air, Ceiling Fan(s), Split System
Appliances
- Included: Water Softener
- Laundry: Laundry Room
Features
- Breakfast Bar, Eat-in Kitchen, Pantry, In-Law Floorplan
- Flooring: Wood, Concrete, Vinyl
- Windows: Double Pane Windows
- Has basement: No
- Has fireplace: Yes
- Fireplace features: Wood Burning Stove
Interior area
- Total structure area: 2,233
- Total interior livable area: 2,233 sqft
Property
Parking
- Total spaces: 7
- Parking features: Garage & Carport, Detached
- Garage spaces: 5
- Carport spaces: 2
- Covered spaces: 7
Features
- Levels: Two
- Stories: 2
- Patio & porch: Patio, Covered Patio
- Exterior features: Storage
- Fencing: Chain Link,Block
- Has view: Yes
- View description: Mountain(s)
- Waterfront features: Creek
Lot
- Size: 1.31 Acres
- Dimensions: 320.78 x 110.07 x 349.19 x 142.98
- Features: Landscaped, Many Trees, Tall Pines on Lot
Details
- Additional structures: Guest House, Guest Quarters, Storage/Utility Shed
- Parcel number: 30124013A
- Zoning: Residential
Construction
Type & style
- Home type: SingleFamily
- Architectural style: Two Story,Cottage
- Property subtype: Single Family Residence
Materials
- Wood Frame, Wood Siding
- Roof: Asphalt
Condition
- Year built: 1980
Community & HOA
Community
- Security: Smoke Detector(s)
- Subdivision: Woodland Heights
Location
- Region: Pine
Financial & listing details
- Price per square foot: $336/sqft
- Tax assessed value: $571,244
- Annual tax amount: $4,326
- Date on market: 4/27/2026
- Listing terms: Cash,Conventional,FHA,VA Loan
- Road surface type: Gravel
Estimated market value
$713,800
$678,000 - $749,000
$3,205/mo
Price history
| Date | Event | Price |
|---|---|---|
| 4/27/2026 | Listed for sale | $749,900+11.1%$336/sqft |
Source:  CAAR #93915 Report a problem CAAR #93915 Report a problem | ||
| 10/13/2023 | Sold | $675,000$302/sqft |
Source: CAAR #88600 Report a problem | ||
| 8/30/2023 | Listed for sale | $675,000$302/sqft |
Source: CAAR #88600 Report a problem | ||
| 8/8/2023 | Pending sale | $675,000$302/sqft |
Source: CAAR #88600 Report a problem | ||
| 7/14/2023 | Price change | $675,000-1.5%$302/sqft |
Source: CAAR #88600 Report a problem | ||
| 6/7/2023 | Listed for sale | $685,000+71.7%$307/sqft |
Source: CAAR #88600 Report a problem | ||
| 8/11/2020 | Sold | $399,000-2.7%$179/sqft |
Source: Public Record Report a problem | ||
| 8/4/2020 | Pending sale | $410,000$184/sqft |
Source: COLDWELL BANKER BISHOP REALTY-PINE #82617 Report a problem | ||
| 8/4/2020 | Listed for sale | $410,000$184/sqft |
Source: COLDWELL BANKER BISHOP REALTY-PINE #82617 Report a problem | ||
| 6/23/2020 | Listing removed | $410,000$184/sqft |
Source: COLDWELL BANKER BISHOP REALTY-PINE #82617 Report a problem | ||
| 6/18/2020 | Pending sale | $410,000$184/sqft |
Source: COLDWELL BANKER BISHOP REALTY-PINE #82617 Report a problem | ||
| 6/16/2020 | Listed for sale | $410,000$184/sqft |
Source: COLDWELL BANKER BISHOP REALTY-PINE #82617 Report a problem | ||
Public tax history
| Year | Property taxes | Tax assessment |
|---|---|---|
| 2026 | $4,326 +12.2% | $57,125 +14.4% |
| 2025 | $3,855 +4.6% | $49,939 +12.2% |
| 2024 | $3,684 +10.5% | $44,492 |
| 2023 | $3,333 -6.8% | -- |
| 2022 | $3,577 +51.2% | -- |
| 2021 | $2,366 +2.4% | -- |
| 2019 | $2,310 +7.3% | -- |
| 2018 | $2,154 +6.3% | -- |
| 2017 | $2,026 | -- |
| 2016 | $2,026 +4.2% | -- |
| 2015 | $1,944 | -- |
| 2014 | -- | -- |
| 2013 | -- | $14,331 -12% |
| 2012 | -- | $16,287 -11.1% |
| 2011 | -- | $18,313 -24.5% |
| 2010 | -- | $24,253 |
| 2009 | -- | -- |
| 2008 | $1,832 | -- |
| 2007 | -- | -- |
| 2006 | $1,733 | -- |
| 2004 | -- | -- |
| 2003 | -- | -- |
| 2002 | -- | -- |
Find assessor info on the county website
Monthly payment
Est. payment
Payment breakdown
Explore the cost of this home by adjusting the details. Changes won't be saved.Climate risks
Neighborhood: 85544
Nearby schools
GreatSchools rating
- 7/10Pine Strawberry Elementary SchoolGrades: PK-8Distance: 0.4 mi
- $90,0000.4 AcresLOT 32 N Woodland Walk, Pine, AZ 85544Sold
- $395,0003 bd2 ba1.5k sqft6472 W Woodland Walk, Pine, AZ 85544Sold
- $347,200-- bd1 ba1k sqft3690 N Watertank Rd, Pine, AZ 85544Off Market
- $341,7002 bd1 ba864 sqft6473 W Woodland Walk, Pine, AZ 85544Off Market
- $143,600-- bd-- ba-- sqft6470 W Hardscrabble Mesa Rd, Pine, AZ 85544Off Market
- $386,400-- bd1 ba1.6k sqft6437 W Woodland Walk, Pine, AZ 85544Off Market
- $360,0002 bd2 ba792 sqft6455 W Woodland Walk, Pine, AZ 85544Sold
- $538,7005 bd3 ba2.4k sqft3691 N Watertank Rd, Pine, AZ 85544Off Market
A local agent can set up tours, give advice and negotiate with sellers.
Similar homes
- $750,0003 bd2 ba1.9k sqft4399 N Enchanted Cir, Pine, AZ 85544For Sale
 MLS ID #93951, Adriana Spurlock, COLDWELL BANKER BISHOP REALTY - PINE. CAAR
 - $735,0003 bd3 ba2.7k sqft4823 N Rim View Loop, Pine, AZ 85544For Sale
 MLS ID #93933, Bonnie J Bell, COLDWELL BANKER BISHOP REALTY - PINE. CAAR
 - $775,0003 bd2 ba1.6k sqft5416 W Pinon Dr, Pine, AZ 85544For Sale
 MLS ID #93736, Barbara Weeks, COLDWELL BANKER BISHOP REALTY - PINE. CAAR
 - $685,0003 bd3 ba2.3k sqft6456 W Kenny Cir, Pine, AZ 85544For Sale
 MLS ID #93817, Jan Weller, INTEGRA HOMES AND LAND - A. CAAR
 - $769,9993 bd3 ba2.2k sqft6829 W Robbin Ln, Pine, AZ 85544For SaleMLS ID #93370, Barbara Weeks, COLDWELL BANKER BISHOP REALTY - PINE. CAAR
- $749,9003 bd3 ba2.3k sqft9599 W Wild Turkey Ln, Pine, AZ 85544For SaleMLS ID #94032, Joshua Meacham, Homesmart Pros. CAAR
- $700,0003 bd2 ba1.6k sqft5111 N Fossil Creek Ln, Strawberry, AZ 85544For SaleMLS ID #94402, Jack Baldwin, Compass. CAAR
- $749,9004 bd3 ba3.1k sqft4744 N Charles Cir, Strawberry, AZ 85544For SaleMLS ID #92824, Rory R Huff, ERA YOUNG REALTY-PAYSON. CAAR
- $775,0003 bd2 ba2.3k sqft3119 N Kysar Way, Pine, AZ 85544For SaleMLS ID #93439, Angel D Frauenthal, Realty ONE Group. CAAR
- $849,0003 bd3 ba2.3k sqft4255 N Strawberry Holw, Pine, AZ 85544For SaleMLS ID #94108, Barbara Weeks, COLDWELL BANKER BISHOP REALTY - PINE. CAAR
- $675,0003 bd2 ba2.2k sqft8226 W Bonnie Brae Dr, Strawberry, AZ 85544For SaleMLS ID #94334, Adriana Spurlock, COLDWELL BANKER BISHOP REALTY - PINE. CAAR
- $695,0003 bd2 ba2.5k sqft5588 W Solitude Trails Loop, Pine, AZ 85544For SaleMLS ID #93510, Jennifer L Kiley, INTEGRA HOMES AND LAND - A. CAAR
- $679,0003 bd3 ba1.7k sqft5501 W Solitude Trails Loop, Pine, AZ 85544For SaleMLS ID #93792, Donald Tyler, TYLER PROPERTIES. CAAR
- $650,0003 bd3 ba2k sqft5094 N Juniper Loop, Pine, AZ 85544For SaleMLS ID #94363, Bonnie J Bell, COLDWELL BANKER BISHOP REALTY - PINE. CAAR
- $649,0003 bd2 ba1.6k sqft3664 N MISTLETOE Drive, Pine, AZ 85544For SaleMLS ID #7042357, Skyler Flaherty, Evergreen Realty LLC. ARMLS
- $669,0004 bd3 ba2.5k sqft9651 W WILD TURKEY Lane, Pine, AZ 85544For SaleMLS ID #7050520, Skyler Flaherty, Evergreen Realty LLC. ARMLS
- $675,0003 bd2 ba2.2k sqft6181 W Pinon Loop, Pine, AZ 85544For SaleMLS ID #93391, Barbara Weeks, COLDWELL BANKER BISHOP REALTY - PINE. CAAR
- $615,0005 bd3 ba2.2k sqft6630 W Jan Dr, Pine, AZ 85544For SaleMLS ID #94002, Bonnie J Bell, COLDWELL BANKER BISHOP REALTY - PINE. CAAR
- $689,0004 bd3 ba2.4k sqft9773 W Juniper Rd, Strawberry, AZ 85544For SaleMLS ID #93606, Gary L. Rains, Forest Realty Group. CAAR
- $595,0003 bd3 ba2.6k sqft5776 W Sundance Dr, Pine, AZ 85544For SaleMLS ID #92932, Jill C Alberts, COLDWELL BANKER BISHOP REALTY - PINE. CAAR
