This 2-bedroom, 2-bathroom home offers great potential for the right buyer. Previously remodeled just a few years ago, it now requires some TLC and updates to bring it back to its full potential.
Active under contract
$280,000
6452 Eagle Creek Ln, Las Vegas, NV 89156
2beds
1,072sqft
:
Get pre-qualified$1,786/mo
Single Family Residence
Built in 1994
4,791 Square Feet Lot
$276,300 Zestimate®
$261/sqft
$-- HOA
What's special
Previously remodeled
- 133 days |
- 93 |
- 3 |
Likely to sell faster than
Zillow last checked:
Listing updated:
Listed by:
Melissa DeSimone S.0193883 malybrook@gmail.com,
Signature Real Estate Group
Source: LVR,MLS#: 2769309 Originating MLS: Greater Las Vegas Association of Realtors Inc
Originating MLS: Greater Las Vegas Association of Realtors IncFacts & features
Interior
Bedrooms & bathrooms
- Bedrooms: 2
- Bathrooms: 2
- Full bathrooms: 2
Primary bedroom
- Description: Closet
- Dimensions: 13X13
Bedroom 2
- Description: Closet
- Dimensions: 10X10
Kitchen
- Description: Tile Flooring
- Dimensions: 10X10
Heating
- Central, Gas, None
Cooling
- Central Air, Electric
Appliances
- Laundry: Electric Dryer Hookup, Main Level
Features
- Primary Downstairs, Window Treatments
- Flooring: Other
- Has fireplace: No
Interior area
- Total structure area: 1,072
- Total interior livable area: 1,072 sqft
Video & virtual tour
Property
Parking
- Total spaces: 2
- Parking features: Attached, Garage, Open
- Attached garage spaces: 2
- Has uncovered spaces: Yes
Features
- Stories: 1
- Patio & porch: Covered, Patio
- Exterior features: Patio
- Has private pool: Yes
- Pool features: In Ground, Private
- Has spa: Yes
- Fencing: Brick,Back Yard
Lot
- Size: 4,791 Square Feet
- Features: Landscaped, < 1/4 Acre
Details
- Parcel number: 14022510009
- Zoning description: Single Family
- Special conditions: In Foreclosure,Short Sale
- Horse amenities: None
Construction
Type & style
- Home type: SingleFamily
- Architectural style: One Story
- Property subtype: Single Family Residence
Materials
- Roof: Tile
Condition
- Resale
- Year built: 1994
Utilities & green energy
- Sewer: Public Sewer
- Water: Public
- Utilities for property: Underground Utilities
Community & HOA
Community
- Subdivision: Hollywood Vista-Phase 1
HOA
- Has HOA: No
- Amenities included: None
Location
- Region: Las Vegas
Financial & listing details
- Price per square foot: $261/sqft
- Tax assessed value: $220,437
- Annual tax amount: $1,323
- Date on market: 4/1/2026
- Listing agreement: Exclusive Right To Sell
- Listing terms: Cash,Conventional,FHA,VA Loan
Estimated market value
$276,300
$262,000 - $290,000
$1,785/mo
Price history
| Date | Event | Price |
|---|---|---|
| 9/3/2021 | Sold | $309,000+137.7%$288/sqft |
Source:  LVR #2319059 Report a problem LVR #2319059 Report a problem | ||
| 1/19/2016 | Sold | $130,000+86%$121/sqft |
Source: LVR #1590205 Report a problem | ||
| 2/11/2011 | Sold | $69,900$65/sqft |
Source: Public Record Report a problem | ||
| 11/20/2010 | Listed for sale | $69,900-62.1%$65/sqft |
Source: Fannie Mae #1098701 Report a problem | ||
| 2/25/2005 | Sold | $184,500+57%$172/sqft |
Source: Public Record Report a problem | ||
| 9/3/2002 | Sold | $117,500+24.6%$110/sqft |
Source: Public Record Report a problem | ||
| 3/14/2002 | Sold | $94,300-13.4%$88/sqft |
Source: Public Record Report a problem | ||
| 11/27/2001 | Sold | $108,856$102/sqft |
Source: Public Record Report a problem | ||
| 8/27/2001 | Sold | $108,856+2.7%$102/sqft |
Source: Public Record Report a problem | ||
| 1/31/1995 | Sold | $106,000$99/sqft |
Source: Public Record Report a problem | ||
Public tax history
| Year | Property taxes | Tax assessment |
|---|---|---|
| 2026 | $1,661 +35.3% | $77,153 -1.9% |
| 2025 | $1,227 -14.7% | $78,659 +5.5% |
| 2024 | $1,439 +36.7% | $74,545 +11.4% |
| 2023 | $1,053 +8% | $66,900 +8.5% |
| 2022 | $975 +7.7% | $61,684 +0.2% |
| 2021 | $905 +6.8% | $61,544 +3.8% |
| 2020 | $848 +4.8% | $59,304 +13.3% |
| 2019 | $809 +6.9% | $52,332 |
| 2018 | $757 | $52,332 +0% |
| 2017 | $757 | $52,315 +12.8% |
| 2016 | $757 +0.3% | $46,385 +34.9% |
| 2015 | $755 +3.2% | $34,395 +42.3% |
| 2014 | $731 | $24,176 |
| 2013 | -- | $24,176 -0.9% |
| 2012 | -- | $24,387 -15% |
| 2011 | -- | $28,706 -3.3% |
| 2010 | -- | $29,687 -31.9% |
| 2009 | -- | $43,607 |
| 2008 | -- | $43,607 -40.4% |
| 2007 | -- | $73,109 +12.9% |
| 2006 | -- | $64,747 +50% |
| 2005 | -- | $43,159 +20.2% |
| 2004 | -- | $35,907 +5% |
| 2003 | -- | $34,213 +5.3% |
| 2002 | -- | $32,480 +8.7% |
| 2001 | -- | $29,890 |
Find assessor info on the county website
Monthly payment
Est. payment
Payment breakdown
Explore the cost of this home by adjusting the details. Changes won't be saved.Climate risks
Neighborhood: Sunrise Manor
Nearby schools
GreatSchools rating
- 6/10Helen Herr Elementary SchoolGrades: PK-5Distance: 0.1 mi
- 2/10Dr. William (Bob) H Bailey Middle SchoolGrades: 6-8Distance: 0.4 mi
- 2/10Sunrise Mountain High SchoolGrades: 9-12Distance: 0.8 mi
Schools provided by the listing agent
- Elementary: Herr, Helen,Herr, Helen
- Middle: Bailey Dr William(Bob)H
- High: Sunrise Mountain School
Source: LVR. This data may not be complete. We recommend contacting the local school district to confirm school assignments for this home.
- $378,5004 bd2 ba1.8k sqft6458 Eagle Creek Ln, Las Vegas, NV 89156Off Market
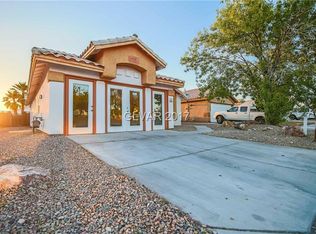
- $340,3003 bd2 ba1.1k sqft6446 Eagle Creek Ln, Las Vegas, NV 89156Off Market
- $355,8004 bd2 ba1.4k sqft6440 Eagle Creek Ln, Las Vegas, NV 89156Off Market
- $344,1003 bd2 ba1.2k sqft2366 Grove Leaf St, Las Vegas, NV 89156Off Market

- $361,3003 bd2 ba1.4k sqft6464 Eagle Creek Ln, Las Vegas, NV 89156Off Market
- $317,2002 bd2 ba1.1k sqft2360 Grove Leaf St, Las Vegas, NV 89156Off Market
- $337,4002 bd2 ba1.1k sqft2372 Grove Leaf St, Las Vegas, NV 89156Off Market
- $334,3003 bd2 ba1.1k sqft2354 Grove Leaf St, Las Vegas, NV 89156Off Market
A local agent can set up tours, give advice and negotiate with sellers.
Similar homes
- $--3 bd2 ba1.1k sqft6850 Legalla Ln, Las Vegas, NV 89156Auction
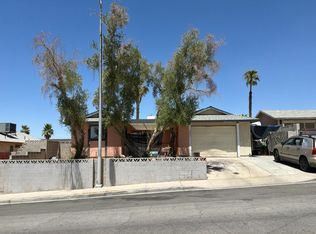 Auction.com 2
 - $--3 bd2 ba1.2k sqft2503 River Oaks Dr, Las Vegas, NV 89156Auction
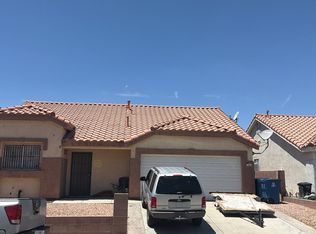 Auction.com 2
 - $--3 bd3 ba1.3k sqft4140 Grennock Ct, Las Vegas, NV 89115Auction
 Auction.com 2
 - $285,0002 bd2 ba1k sqft6740 Diamond Care Dr, Las Vegas, NV 89122For Sale
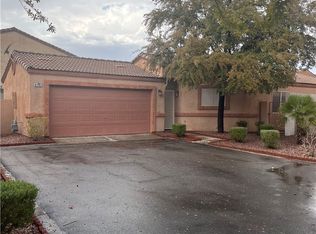 MLS ID #2804245, Benjamin M. Donlon, Mike Donlon R.E & Investments. LVR
 - $389,0003 bd3 ba1.5k sqft1994 Villa De Sol St, Las Vegas, NV 89156For SaleMLS ID #2783949, Yuanyuan Zhu, Keller Williams MarketPlace. LVR
- $--3 bd2 ba1k sqft6537 Peartree Rd, Las Vegas, NV 89108AuctionServiceLink Auction
- $279,0002 bd2 ba980 sqft3837 Kellogg Ave, Las Vegas, NV 89115For SaleMLS ID #2727121, Maria Reyes, United Realty Group. LVR
- $200,0003 bd2 ba1.2k sqft6024 Great Smoky Ave, Las Vegas, NV 89156For SaleMLS ID #2802373, Tricia D. Davis, BHHS Nevada Properties. LVR
- $--2 bd2 ba896 sqft3533 Rio Robles Dr Unit C, North Las Vegas, NV 89030AuctionAuction.com 2
- $--3 bd2 ba1.3k sqft5124 Canary Island Ct, North Las Vegas, NV 89031AuctionAuction.com 2
- $--4 bd2 ba1.5k sqft2202 Grand Prize Ave, North Las Vegas, NV 89032AuctionAuction.com 2
- $--4 bd2 ba1.4k sqft511 Stonehurst Dr, North Las Vegas, NV 89031AuctionServiceLink Auction
- $179,0002 bd2 ba1k sqft2110 Los Feliz St Unit 2035, Las Vegas, NV 89156For SaleMLS ID #2789516, Vernessa Johnson, Signature Real Estate Group. LVR
- $--3 bd3 ba1.4k sqft241 Lucky Star St, Las Vegas, NV 89145AuctionAuction.com 2
- $149,9002 bd2 ba931 sqft6800 E Lake Mead Blvd Unit 2026, Las Vegas, NV 89156For SaleMLS ID #2802154, Adrian De La Torre, United Realty Group. LVR
- $299,0003 bd2 ba1k sqft2312 Shady Hill Ave, Las Vegas, NV 89106For SaleMLS ID #2800431, Margaretha Breytenbach, Real Broker LLC. LVR
- $369,9004 bd2 ba1.4k sqft6495 Duck Hill Springs Dr, Las Vegas, NV 89122For SaleMLS ID #2807550, Alice Zhu, United Realty Group. LVR
- $--2 bd2 ba1.2k sqft104 Masserta Ct, Las Vegas, NV 89183AuctionAuction.com 2
- $320,0003 bd2 ba1.3k sqft4997 Mascaro Dr, Las Vegas, NV 89122For SaleMLS ID #2798663, George Kypreos, Signature Real Estate Group. LVR
- $380,7003 bd2 ba1.2k sqft5344 Dawes Ct, Las Vegas, NV 89110For SaleMLS ID #2799389, Rosemarie E. Evans, Homestar Realty & Management. LVR
